Set on the historic grounds of Franklin D. Roosevelt Jr.’s former estate, this beautifully refreshed 2-bedroom, 2.5-bath detached home in Dalton Farm offers the perfect blend of charm, privacy, and modern convenience—all within one of the most sought-after neighborhoods in Dutchess County.
Inside, the home has been thoughtfully refreshed with new kitchen appliances, fresh finishes throughout—clean, move-in ready, and designed for easy living. The layout flows naturally, anchored by a bright and spacious living area, and complemented by a newly refreshed deck, 2-car garage, and peaceful surroundings.
And here's the real game-changer: a private office space with its own entrance and half bath, tucked just off the main home. Whether you run a business, work remotely, or simply need space away from the noise, this flexible bonus area is ideal for professionals, creatives, or even multigenerational living.
Living in Dalton Farm means more than just owning a home—it’s joining a vibrant, amenity-rich community. You’ll have access to a clubhouse, pool, tennis courts, an equestrian center, and the iconic Roosevelt House. But it gets better: just minutes away is the Beekman Community Park, a local gem packed with amenities like basketball courts, volleyball, a beach gazebo, mini golf, walking trails, ball fields, pickleball, summer camps, yoga classes, and more. It’s like having your own private village—there’s always something happening and always somewhere to go.
Sold for $575,000
$575,000
1 Dodge Street, Poughquag, NY 12570
2beds
2,420sqft
Single Family Residence, Residential
Built in 1993
0.33 Acres Lot
$613,000 Zestimate®
$238/sqft
$3,710 Estimated rent
Home value
$613,000
$546,000 - $687,000
$3,710/mo
Zestimate® history
Owner options
List your home for rent
$3,710/mo
Rent Zestimate®
Find your next renter with Zillow Rental Manager. Plus, with online applications, you can quickly screen prospective tenants – for free.
$3,710/mo
Rent Zestimate®
Refinance and save
$4,178/mo
Est. payment
Refinancing to a lower rate could help reduce your monthly payments and save thousands over the life of the loan.
$4,178/mo
Est. payment
Explore your selling options
Work with a Zillow partner agent
Leverage their expertise and Zillow's premium Showcase listings to get your home seen by more buyers.
Get startedList with your own agent
Get your home in front of millions of buyers by listing it on Zillow.
Learn how to do itSell it yourself
Take full control of how buyers see your home on Zillow by listing For Sale by Owner (FSBO).
List your homeWhat's special
Zillow last checked:
Listing updated:
Listed by:
Alexandr Mashkin 845-685-3793,
Keller Williams Realty Partner 914-962-0007
Bought with:
Abby Josiah, 10401281011
KW MidHudson
Source: OneKey® MLS as distributed by MLS GRID,MLS#: 859383
Facts & features
Interior
Bedrooms & bathrooms
- Bedrooms: 2
- Bathrooms: 3
- Full bathrooms: 2
- 1/2 bathrooms: 1
Primary bedroom
- Description: Carpeted, en-suite bathroom, enclosed toilet room, en-suite 3 season room
- Level: First
Bedroom 2
- Level: First
Primary bathroom
- Description: Ample windows, soaking tub, walk-in shower
- Level: First
Bathroom 2
- Description: Full hall bath
Bathroom 3
- Description: Half bath attached to office
Dining room
- Description: Chandelier, wood floors
- Level: First
Family room
- Description: Bay windows, carpet
- Level: First
Kitchen
- Description: Open layout, tile flooring, pantry, brand new appliances
- Level: First
Living room
- Description: 1 Fireplace, slider door to deck, wood floors, spacious and open
- Level: First
Office
- Description: Office/den/in-law/art studio space w/ separate entry & half bath
- Level: First
Heating
- Forced Air, Oil
Cooling
- Central Air
Appliances
- Included: Dishwasher, Dryer, Electric Cooktop, Electric Oven, Electric Water Heater, Microwave, Refrigerator, Washer
- Laundry: Washer/Dryer Hookup, Electric Dryer Hookup, In Basement, Inside, Laundry Room, Washer Hookup
Features
- First Floor Bedroom, First Floor Full Bath, Chandelier, Entrance Foyer, High Speed Internet, Primary Bathroom, Pantry, Recessed Lighting, Soaking Tub, Storage, Tray Ceiling(s)
- Flooring: Carpet, Combination, Hardwood, Tile
- Windows: Bay Window(s), Oversized Windows
- Basement: Bilco Door(s),Full,Storage Space,Unfinished
- Attic: Storage,Unfinished,Walkup
- Number of fireplaces: 2
- Fireplace features: Family Room, Living Room
Interior area
- Total structure area: 2,420
- Total interior livable area: 2,420 sqft
Property
Parking
- Total spaces: 6
- Parking features: Attached, Driveway, Garage, Garage Door Opener, On Street, Private
- Garage spaces: 2
- Has uncovered spaces: Yes
Features
- Levels: One
- Patio & porch: Covered, Deck, Porch
- Exterior features: Basketball Court, Courtyard, Mailbox, Playground, Tennis Court(s)
- Pool features: Community, Fenced, In Ground, Outdoor Pool
Lot
- Size: 0.33 Acres
- Features: Back Yard, Cleared, Cul-De-Sac, Front Yard, Landscaped, Level, Near Public Transit, Near School, Near Shops
Details
- Additional structures: Garage(s)
- Parcel number: 1322006759034350100000
- Special conditions: None
Construction
Type & style
- Home type: SingleFamily
- Architectural style: Ranch
- Property subtype: Single Family Residence, Residential
Materials
- Foundation: Other
Condition
- Year built: 1993
Utilities & green energy
- Sewer: Public Sewer
- Water: Public
- Utilities for property: Cable Available, Phone Available, Sewer Connected, Trash Collection Private, Water Connected
Community & HOA
Community
- Features: Clubhouse, Park, Playground, Pool, Tennis Court(s)
- Subdivision: Dalton Farms
HOA
- Has HOA: Yes
- Amenities included: Clubhouse, Landscaping, Maintenance Grounds, Park, Playground, Tennis Court(s)
- Services included: Common Area Maintenance, Pool Service, Sewer, Snow Removal, Trash, Water
- HOA fee: $166 monthly
Location
- Region: Poughquag
Financial & listing details
- Price per square foot: $238/sqft
- Tax assessed value: $330,700
- Annual tax amount: $14,280
- Date on market: 6/12/2025
- Cumulative days on market: 18 days
- Listing agreement: Exclusive Right To Sell
- Electric utility on property: Yes
Price history
| Date | Event | Price |
|---|---|---|
| 8/26/2025 | Sold | $575,000+4.5%$238/sqft |
Source:  OneKey® MLS as distributed by MLS GRID #859383 Report a problem OneKey® MLS as distributed by MLS GRID #859383 Report a problem | ||
| 7/21/2025 | Pending sale | $550,000$227/sqft |
Source: OneKey® MLS as distributed by MLS GRID #859383 Report a problem | ||
| 6/30/2025 | Listing removed | $550,000$227/sqft |
Source: OneKey® MLS as distributed by MLS GRID #859383 Report a problem | ||
| 6/12/2025 | Listed for sale | $550,000+89.7%$227/sqft |
Source: OneKey® MLS as distributed by MLS GRID #859383 Report a problem | ||
| 9/15/2000 | Sold | $290,000$120/sqft |
Source: Public Record Report a problem | ||
Public tax history
| Year | Property taxes | Tax assessment |
|---|---|---|
| 2025 | -- | $330,700 |
| 2024 | -- | $330,700 |
| 2023 | -- | $330,700 |
| 2022 | -- | $330,700 |
| 2021 | -- | $330,700 |
| 2020 | -- | $330,700 |
| 2019 | -- | $330,700 |
| 2018 | -- | $330,700 |
| 2017 | $9,850 | $330,700 |
| 2016 | -- | $330,700 |
| 2015 | -- | $330,700 |
| 2014 | -- | $330,700 -5% |
| 2012 | -- | $348,100 -5% |
| 2011 | -- | $366,400 -6% |
| 2010 | -- | $389,800 -5% |
| 2009 | -- | $410,300 -4% |
| 2008 | -- | $427,400 -6.9% |
| 2007 | -- | $459,000 +129.8% |
| 2006 | -- | $199,700 |
| 2005 | -- | $199,700 |
| 2004 | -- | $199,700 |
| 2003 | -- | $199,700 |
| 2002 | -- | $199,700 |
| 2001 | -- | $199,700 |
| 2000 | -- | $199,700 |
Find assessor info on the county website
Neighborhood: 12570
Nearby homes
- $596,1003 bd3 ba3.3k sqft3 Dodge St, Poughquag, NY 12570Off Market
- $679,4004 bd3 ba3.1k sqft10 Underhill Rd S, Poughquag, NY 12570Off Market
- $652,8003 bd3 ba3k sqft4 Dodge St, Poughquag, NY 12570Off Market
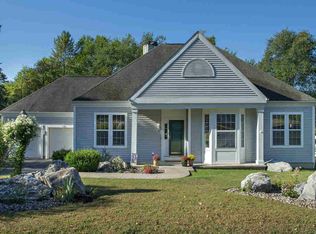
- $315,0005 bd4 ba3.1k sqft2 Dodge St, Poughquag, NY 12570Off Market
- $315,0003 bd2 ba2.3k sqft2 Dodge St, Poughquag, NY 12570Off Market
- $640,3003 bd2 ba2.8k sqft12 Underhill Rd S, Poughquag, NY 12570Off Market
- $555,9003 bd3 ba2.4k sqft7 Underhill Rd S, Poughquag, NY 12570Off Market
- $703,4004 bd4 ba2.7k sqft9 Underhill Rd S, Poughquag, NY 12570Off Market
Nearby schools
GreatSchools rating
- 6/10Beekman SchoolGrades: K-5Distance: 1.2 mi
- 4/10Union Vale Middle SchoolGrades: 6-8Distance: 3.3 mi
- 6/10Arlington High SchoolGrades: 9-12Distance: 6.5 mi
Schools provided by the listing agent
- Elementary: Beekman
- Middle: Union Vale Middle School
- High: Arlington High School
Source: OneKey® MLS as distributed by MLS GRID. This data may not be complete. We recommend contacting the local school district to confirm school assignments for this home.
- New York
- Dutchess County
- Poughquag
- 12570
- 1 Dodge Street
Nearby cities
Nearby zip codes
Other Poughquag Topics
