EASY TO SHOW: "ACTIVE-BREAK CLAUSE" But URGENT TO SELL! This spectacular home is located 2 min from I-65, Ex. 228! 1 Dogwood Dr. sits on a .71-acre lot and has a convenient main level circle drive for easy access. Great room, Kitchen, Breakfast nook, Dining room, and then into the Master Bedroom and Master bath. The spacious kitchen has NEW kitchen appliances and new granite counter tops. The Master suite has a huge shower for easy wheelchair accessibility and a double vanity. In the basement you will find a FINISHED bedroom and a full bath for independent living. The 2nd story has 4 bedrooms and a full bath. It is an amazing living area. The front and back covered porches provide wonderful outdoor living spaces for family.
Contingent
$450,000
1 Dogwood Dr, Calera, AL 35040
6beds
3,046sqft
Single Family Residence
Built in 1995
0.63 Acres Lot
$-- Zestimate®
$148/sqft
$-- HOA
What's special
Dining roomBreakfast nookDouble vanityGreat roomNew granite counter tops
- 294 days |
- 84 |
- 0 |
Zillow last checked:
Listing updated:
Listed by:
Debbie Horton 205-281-2448,
RealtySouth-Inverness Office
Source: GALMLS,MLS#: 21432893
Facts & features
Interior
Bedrooms & bathrooms
- Bedrooms: 6
- Bathrooms: 4
- Full bathrooms: 3
- 1/2 bathrooms: 1
Rooms
- Room types: Bedroom, Breakfast Room (ROOM), Dining Room, Bathroom, Great Room, Kitchen, Master Bathroom, Master Bedroom
Primary bedroom
- Level: First
Bedroom 1
- Level: Second
Bedroom 2
- Level: Second
Bedroom 3
- Level: Second
Bedroom 4
- Level: Second
Bedroom 5
- Level: Basement
Primary bathroom
- Level: First
Bathroom 1
- Level: Second
Dining room
- Level: First
Kitchen
- Features: Stone Counters, Breakfast Bar, Eat-in Kitchen, Kitchen Island
- Level: First
Basement
- Area: 1408
Heating
- Central, Natural Gas
Cooling
- Central Air, Electric, Ceiling Fan(s)
Appliances
- Included: Dishwasher, Electric Oven, Self Cleaning Oven, Refrigerator, Gas Water Heater
- Laundry: Electric Dryer Hookup, Washer Hookup, Main Level, Laundry Room, Laundry (ROOM), Yes
Features
- Recessed Lighting, Cathedral/Vaulted, High Ceilings, Crown Molding, Smooth Ceilings, Double Shower, Separate Shower, Double Vanity, Tub/Shower Combo, Walk-In Closet(s)
- Flooring: Carpet, Hardwood, Tile
- Basement: Full,Partially Finished,Block,Concrete
- Attic: Pull Down Stairs,Yes
- Number of fireplaces: 1
- Fireplace features: Masonry, Gas Log, Great Room, Gas
Interior area
- Total interior livable area: 3,046 sqft
- Finished area above ground: 2,406
- Finished area below ground: 640
Video & virtual tour
Property
Parking
- Total spaces: 2
- Parking features: Attached, Basement, Circular Driveway, Driveway, Lower Level, Parking (MLVL), Off Street, Garage Faces Side
- Attached garage spaces: 2
- Has uncovered spaces: Yes
Accessibility
- Accessibility features: Ramps, Stall Shower, Support Rails, Accessible Doors
Features
- Levels: One and One Half,Tri-Level
- Stories: 1.5
- Patio & porch: Covered, Patio, Porch
- Pool features: None
- Has view: Yes
- View description: None
- Waterfront features: No
Lot
- Size: 0.63 Acres
Details
- Parcel number: 286230000011.004
- Special conditions: N/A
Construction
Type & style
- Home type: SingleFamily
- Property subtype: Single Family Residence
Materials
- Vinyl Siding
- Foundation: Basement
Condition
- Year built: 1995
Utilities & green energy
- Water: Public
- Utilities for property: Sewer Connected
Community & HOA
Community
- Features: Curbs
- Subdivision: Country View Estates
Location
- Region: Calera
Financial & listing details
- Price per square foot: $148/sqft
- Tax assessed value: $351,300
- Annual tax amount: $1,857
- Price range: $450K - $450K
- Date on market: 10/1/2025
- Road surface type: Paved
Estimated market value
Not available
Estimated sales range
Not available
Not available
Price history
| Date | Event | Price |
|---|---|---|
| 4/23/2026 | Contingent | $450,000$148/sqft |
Source:  GALMLS #21432893 Report a problem GALMLS #21432893 Report a problem | ||
| 3/22/2026 | Price change | $450,000-6.1%$148/sqft |
Source: GALMLS #21432893 Report a problem | ||
| 2/21/2026 | Price change | $479,000-1.2%$157/sqft |
Source: GALMLS #21432893 Report a problem | ||
| 12/2/2025 | Price change | $485,000-2.8%$159/sqft |
Source: GALMLS #21432893 Report a problem | ||
| 10/30/2025 | Price change | $499,000-4%$164/sqft |
Source: GALMLS #21432893 Report a problem | ||
| 10/1/2025 | Listed for sale | $520,000+232.3%$171/sqft |
Source: GALMLS #21432893 Report a problem | ||
| 12/23/2013 | Sold | $156,500+909.7%$51/sqft |
Source: Agent Provided Report a problem | ||
| 4/28/1995 | Sold | $15,500$5/sqft |
Source: Agent Provided Report a problem | ||
Public tax history
| Year | Property taxes | Tax assessment |
|---|---|---|
| 2025 | $1,857 +2.1% | $35,140 +2.1% |
| 2024 | $1,818 +9.9% | $34,420 +9.6% |
| 2023 | $1,655 +18.2% | $31,400 +17.7% |
| 2022 | $1,400 +6.2% | $26,680 +6% |
| 2021 | $1,318 +2.7% | $25,160 +2.6% |
| 2020 | $1,283 -2.9% | $24,520 -2.9% |
| 2019 | $1,322 | $25,240 +0.7% |
| 2017 | $1,322 +3% | $25,060 +3.8% |
| 2015 | $1,283 +3.3% | $24,140 +1.6% |
| 2014 | $1,242 | $23,760 |
| 2013 | $1,242 -2.7% | $23,760 -2.6% |
| 2012 | $1,277 -2.9% | $24,400 -2.8% |
| 2011 | $1,314 +1.7% | $25,100 +1.6% |
| 2010 | $1,293 -4% | $24,700 -3.9% |
| 2009 | $1,347 +15.7% | $25,700 +15.1% |
| 2007 | $1,164 +10.7% | $22,320 -89% |
| 2005 | $1,052 +4.3% | $202,300 +4.1% |
| 2004 | $1,009 | $194,300 |
| 2003 | $1,009 +15.9% | -- |
| 2002 | $871 | -- |
| 2001 | $871 | -- |
Find assessor info on the county website
Monthly payment
Est. payment
Payment breakdown
Explore the cost of this home by adjusting the details. Changes won't be saved.Climate risks
Neighborhood: 35040
Nearby schools
GreatSchools rating
- 3/10Calera Elementary SchoolGrades: K-2Distance: 1.5 mi
- 8/10Calera Middle SchoolGrades: 6-8Distance: 4.7 mi
- 6/10Calera High SchoolGrades: 9-12Distance: 2.6 mi
Schools provided by the listing agent
- Elementary: Calera
- Middle: Calera
- High: Calera
Source: GALMLS. This data may not be complete. We recommend contacting the local school district to confirm school assignments for this home.
- $372,1003 bd2 ba2.7k sqft3 Dogwood Dr, Calera, AL 35040Off Market
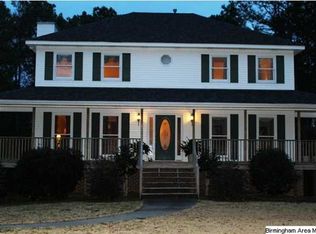
- $342,400-- bd2 ba2.7k sqft2 Dogwood Dr, Calera, AL 35040Off Market
- $229,400-- bd-- ba-- sqft7 Dogwood Dr, Calera, AL 35040Off Market
- $279,4003 bd2 ba2.4k sqft4 Dogwood Dr, Calera, AL 35040Off Market
- $304,2004 bd3 ba2.4k sqft130 E Willow Cir, Calera, AL 35040Off Market
- $276,6004 bd3 ba2.2k sqft126 E Willow Cir, Calera, AL 35040Off Market
- $229,400-- bd-- ba-- sqft11 Dogwood Dr, Calera, AL 35040Off Market
- $380,0003 bd2 ba1.6k sqft122 E Willow Cir, Calera, AL 35040Sold
A local agent can set up tours, give advice and negotiate with sellers.
A local lender can help you make sure your offer is ready when you are.
Similar homes
- $380,0004 bd3 ba2.5k sqftAtt And Spectrum, Calera, AL 35040For Sale

 MLS ID #21458337, Rhonda Hill, Keller Williams Realty Vestavia. GALMLS
 - $320,0003 bd2 ba2k sqft1000 Riviera Dr, Calera, AL 35040For Sale
 MLS ID #21456494, Jessica Gilmore, ARC Realty Vestavia. GALMLS
 - $340,0003 bd3 ba2.1k sqftAt&t, Calera, AL 35040For Sale
 MLS ID #21453442, Alicia Anderson, ERA King Real Estate - Birmingham. GALMLS
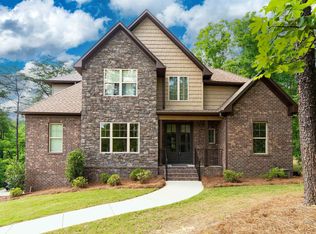
 - $625,0004 bd4 ba3k sqftAt&t, Calera, AL 35040For Sale
 MLS ID #21453466, Jennifer Goggins, The Realtors LLC. GALMLS
 - $427,7003 bd3 ba2.5k sqftTbd, Columbiana, AL 35051For SaleMLS ID #21455800, Kim Scherer, Keller Williams Metro South. GALMLS
- $579,9003 bd2 ba1.7k sqftAt&t, Calera, AL 35040For SaleMLS ID #21450893, Courtney Turner, ARC Realty 280. GALMLS
- $436,5003 bd2 ba1.9k sqft205 Chestnut Cir, Alabaster, AL 35007For SaleMLS ID #21455619, George Lawton, RE/MAX Advantage. GALMLS
- $425,0004 bd3 ba2.8k sqftSpectrum, Alabaster, AL 35007For SaleMLS ID #21456682, Dianna Howell, Keller Williams Realty Hoover. GALMLS
- $425,0004 bd3 ba2.1k sqft3141 Highway 331, Columbiana, AL 35051For SaleMLS ID #21455043, Donna Mann, ARC Realty 280. GALMLS
- $465,0004 bd3 ba2.6k sqftAtt, Alabaster, AL 35007For SaleMLS ID #21456077, Aimee George, Keller Williams Realty Vestavia. GALMLS
- $474,9003 bd3 ba2.6k sqftTbd, Birmingham, AL 35244For SaleMLS ID #21459008, Julie McDonnell, Keller Williams Metro South. GALMLS
- $399,9004 bd3 ba2.6k sqftCentral Access, Clanton, AL 35045For SaleMLS ID #21457592, Zoe Roberts, EXIT Royal Realty. GALMLS
- $529,0004 bd4 ba3.3k sqftCharter & Att, Pelham, AL 35124For SaleMLS ID #21458825, Melissa Hull, Keller Williams Metro South. GALMLS
- $424,9004 bd3 ba2.7k sqftAt&t Fiber, Spectrum, Helena, AL 35080For SaleMLS ID #21458650, Carrie Lusk, Keller Williams Realty Vestavia. GALMLS
- $490,0004 bd3 ba2.1k sqftTba, Chelsea, AL 35043For SaleMLS ID #21454037, Carolina Gualdron, Real Broker LLC. GALMLS
- $399,9003 bd4 ba2.8k sqftAt&t Fiber, Helena, AL 35080For SaleMLS ID #21455875, Scott Heath, ARC Realty Vestavia. GALMLS
- $475,0004 bd4 ba2.8k sqft124 Kingsley Rd, Alabaster, AL 35007For SaleMLS ID #21452727, Holly Scoggins, Newcastle Homes, Inc.. GALMLS
- $459,0004 bd3 ba1.9k sqft753 Homestead Dr, Wilsonville, AL 35186For SaleMLS ID #21450777, Laurie Valentine, RealtySouth-OTM-Acton Rd. GALMLS
- $499,0004 bd5 ba3.7k sqftAt&t, Alabaster, AL 35007For SaleMLS ID #21457128, Debbie Horton, RealtySouth-Inverness Office. GALMLS
- $510,0004 bd4 ba2.4k sqftAt&t, Chelsea, AL 35043For SaleMLS ID #21453692, Susan Wiggonton, Keller Williams Metro South. GALMLS
