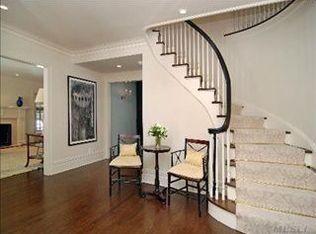
Welcome to 1 Dogwood Lane, a premier Sands Point property, with stunning design, a flawless layout, and timeless sophistication. Soaring ceilings in the front entrance set the stage for this impressive Grand Center Hall Colonial. The opulence continues throughout the Main Level in the formal Dining Room with Butler's pantry, the Chef's Kitchen with top-tier appliances and a large Island, the sun- drenched Breakfast Nook, and a magnificent 2-story Living Room with a stone fireplace and coffered ceilings. Off the living room indulge in the Game Room and an additional Formal Sitting Area. The main level also features front and back stairs, a 1st Floor Bedroom with on-suite Cabana Bath, and an incredible Mudroom right off the 3-car Garage to keep things organized. Upstairs, the Primary Suite impresses with vaulted ceilings, precise millwork, 2 walk-in closets, a serene Spa-like Bathroom, and a Balcony overlooking the grounds. The upper level continues with 3 large bedrooms, 2-baths, and a MUST SEE recreational area. The walk-out Basement has a Home Theater, Wine Cellar, and a Gym with a connecting bathroom. Finally, the outdoor space is a sanctuary for relaxation and entertainment, featuring a beautifully landscaped yard, an Outdoor Kitchen perfect for al fresco dining, and a stunning pool area completing this exceptional Sands Point residence. This one has it all, Don't Miss it!!, Additional information: Appearance:Excellent,Interior Features:Guest Quarters,Lr/Dr,Marble Bath
Sold for $4,100,585
$4,100,585
1 Dogwood Lane, Sands Point, NY 11050
5beds
--sqft
Single Family Residence, Residential
Built in 2001
1.13 Acres Lot
$4,617,600 Zestimate®
$--/sqft
$19,936 Estimated rent
Home value
$4,617,600
$4.25M - $5.03M
$19,936/mo
Zestimate® history
Owner options
List your home for rent
$19,936/mo
Rent Zestimate®
Find your next renter with Zillow Rental Manager. Plus, with online applications, you can quickly screen prospective tenants – for free.
$19,936/mo
Rent Zestimate®
Refinance and save
$27,634/mo
Est. payment
Refinancing to a lower rate could help reduce your monthly payments and save thousands over the life of the loan.
$27,634/mo
Est. payment
Explore your selling options
Work with a Zillow partner agent
Leverage their expertise and Zillow's premium Showcase listings to get your home seen by more buyers.
Get startedList with your own agent
Get your home in front of millions of buyers by listing it on Zillow.
Learn how to do itSell it yourself
Take full control of how buyers see your home on Zillow by listing For Sale by Owner (FSBO).
List your homeWhat's special
Zillow last checked:
Listing updated:
Listed by:
Denise Benun 516-492-2261,
Compass Greater NY LLC 516-517-4751,
Dana L. Julien 917-930-4014,
Compass Greater NY LLC
Bought with:
Maggie Keats CBR, 30KE1053527
Douglas Elliman Real Estate
Source: OneKey® MLS as distributed by MLS GRID,MLS#: L3539273
Facts & features
Interior
Bedrooms & bathrooms
- Bedrooms: 5
- Bathrooms: 6
- Full bathrooms: 5
- 1/2 bathrooms: 1
Primary bedroom
- Description: Expansive Primary ensuite Bedroom
- Level: Second
Other
- Description: Foyer, DR,LR, EIK, Den/Office, game room, mudroom, ensuite bedroom, laundry room, powder room
- Level: First
Other
- Description: 3 additional bedrooms, 3 Baths
- Level: Second
Other
- Description: Exercise Room, Home theater, recreation area, wine cellar and full bathroom
- Level: Basement
Heating
- Forced Air, Radiant
Cooling
- Central Air
Appliances
- Included: Gas Water Heater
Features
- Cathedral Ceiling(s), Eat-in Kitchen, Entrance Foyer, Formal Dining, First Floor Bedroom, Granite Counters, Marble Counters, Primary Bathroom, Pantry
- Flooring: Hardwood
- Basement: Finished,Full,Walk-Out Access
- Attic: Partial,Unfinished
- Number of fireplaces: 1
Property
Parking
- Parking features: Attached, Driveway, Private
- Has uncovered spaces: Yes
Features
- Patio & porch: Deck, Patio
- Has private pool: Yes
- Pool features: In Ground
- Fencing: Fenced
Lot
- Size: 1.13 Acres
- Dimensions: 1.13 Acres
- Features: Cul-De-Sac, Near Public Transit, Near School, Near Shops, Sprinklers In Front, Sprinklers In Rear
Details
- Parcel number: 2251040940001030
Construction
Type & style
- Home type: SingleFamily
- Architectural style: Colonial
- Property subtype: Single Family Residence, Residential
Materials
- HardiPlank Type
Condition
- Year built: 2001
Utilities & green energy
- Sewer: Cesspool
- Water: Public
Community & HOA
Community
- Features: Fitness Center
- Security: Fire Sprinkler System, Security System
HOA
- Has HOA: No
- Amenities included: Fitness Center, Park
Location
- Region: Port Washington
Financial & listing details
- Tax assessed value: $2,609,000
- Annual tax amount: $55,050
- Date on market: 11/21/2024
- Listing agreement: Exclusive Right To Lease
- Exclusions: B/I Audio/Visual Equip
Price history
| Date | Event | Price |
|---|---|---|
| 6/26/2024 | Sold | $4,100,585+7.9% |
Source:  OneKey® MLS as distributed by MLS GRID #L3539273 Report a problem OneKey® MLS as distributed by MLS GRID #L3539273 Report a problem | ||
| 3/29/2024 | Pending sale | $3,799,000 |
Source: OneKey® MLS as distributed by MLS GRID #3539273 Report a problem | ||
| 3/21/2024 | Listed for sale | $3,799,000+6.4% |
Source: OneKey® MLS as distributed by MLS GRID #3539273 Report a problem | ||
| 9/10/2007 | Sold | $3,570,000+102.8% |
Source: Public Record Report a problem | ||
| 1/7/2002 | Sold | $1,760,000+186.2% |
Source: Public Record Report a problem | ||
| 6/23/2000 | Sold | $615,000 |
Source: Public Record Report a problem | ||
Public tax history
| Year | Property taxes | Tax assessment |
|---|---|---|
| 2024 | -- | $2,609 |
| 2023 | -- | $2,609 |
| 2022 | -- | $2,609 |
| 2021 | $37,677 +7.5% | -- |
| 2020 | $35,058 -11% | $3,319 |
| 2019 | $39,399 | $3,319 -21.1% |
| 2018 | $39,399 -21.4% | $4,205 -25% |
| 2017 | $50,156 +3.5% | $5,606 |
| 2016 | $48,475 +574.2% | $5,606 |
| 2015 | $7,190 +5.1% | $5,606 |
| 2013 | $6,844 +7.6% | $5,606 |
| 2012 | $6,361 -82.6% | $5,606 -15.1% |
| 2011 | $36,604 +1.8% | $6,605 -5.8% |
| 2010 | $35,971 | $7,011 -2.9% |
| 2009 | -- | $7,218 +6% |
| 2008 | -- | $6,810 +6% |
| 2006 | -- | $6,425 -45.3% |
| 2005 | -- | $11,743 -45.8% |
| 2004 | -- | $21,657 0% |
| 2003 | -- | $21,658 +5.4% |
| 2002 | -- | $20,540 +378.8% |
| 2001 | -- | $4,290 +71.6% |
| 2000 | -- | $2,500 |
Find assessor info on the county website
Neighborhood: 11050
Nearby homes
- $3,042,200-- bd3 ba4.4k sqft11 Dogwood Ln, Port Washington, NY 11050Off Market
- $3,300,000-- bd5 ba5k sqft1A Barkers Point Rd, Port Washington, NY 11050Sold
- $4,139,1007 bd7 ba5.3k sqft1 Barkers Point Rd, Port Washington, NY 11050Off Market
- $2,709,600-- bd4 ba3.2k sqft10 Cow Neck Rd, Port Washington, NY 11050Off Market
- $9,000-- bd-- ba-- sqftBarkers Point Rd, Pt Washington, NY 11050Off Market
- $3,000,0005 bd4 ba42k sqft15 Dogwood Ln, Port Washington, NY 11050Off Market
- $3,308,800-- bd4 ba4.2k sqft31 Woodland Dr, Sands Pt, NY 11050Off Market
- $3,865,200-- bd5 ba5k sqft4 Cow Neck Rd, Sands Pt, NY 11050Off Market
Nearby schools
GreatSchools rating
- 5/10Manorhaven Elementary SchoolGrades: K-5Distance: 0.2 mi
- 9/10Carrie Palmer Weber Middle SchoolGrades: 6-8Distance: 2.4 mi
- 10/10Paul D Schreiber Senior High SchoolGrades: 9-12Distance: 2.2 mi
Schools provided by the listing agent
- Elementary: Manorhaven Elementary School
- Middle: Carrie Palmer Weber Middle School
- High: Paul D Schreiber Senio High School
Source: OneKey® MLS as distributed by MLS GRID. This data may not be complete. We recommend contacting the local school district to confirm school assignments for this home.
Get a cash offer in 3 minutes
Find out how much your home could sell for in as little as 3 minutes with a no-obligation cash offer.
Estimated market value
$4,617,600
Get a cash offer in 3 minutes
Find out how much your home could sell for in as little as 3 minutes with a no-obligation cash offer.
Estimated market value
$4,617,600
- New York
- Nassau County
- Sands Point
- 11050
- 1 Dogwood Lane
Nearby cities
Nearby zip codes
Other Sands Point Topics
