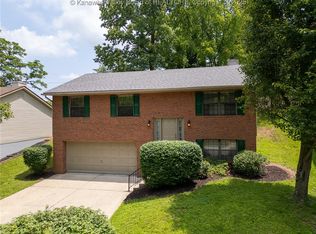
Open the door to this gorgeous, well maintained 3 bedroom, 2.5 bath split level offering both comfort and functionality. From the moment you arrive you'll appreciate the classic curb appeal with a spacious driveway and 2 car garage. Inside you will be invited to a bright and airy living area featuring hardwood floors and plenty of natural light. The layout flows seamlessly into the dining space and kitchen, where you will find ample cabinet storage, updated appliances and a design perfect for everyday living. 3 bedrooms on the main living area with an en suite bathroom in the primary bedroom. The lower level provides an additional flex space, ideal for a second living room or home office. Outback, enjoy a fenced in yard offering privacy and space to relax or entertain. The concrete patio is perfect for outdoor seating, grilling or creating your own backyard retreat.
Sold for $235,000
$235,000
1 Dogwood Pl, Huntington, WV 25705
3beds
1,538sqft
Single Family Residence
Built in 1999
7,840 Square Feet Lot
$237,200 Zestimate®
$153/sqft
$1,777 Estimated rent
Home value
$237,200
$157,000 - $361,000
$1,777/mo
Zestimate® history
Owner options
List your home for rent
$1,777/mo
Rent Zestimate®
Find your next renter with Zillow Rental Manager. Plus, with online applications, you can quickly screen prospective tenants – for free.
$1,777/mo
Rent Zestimate®
Refinance and save
$1,129/mo
Est. payment
Refinancing to a lower rate could help reduce your monthly payments and save thousands over the life of the loan.
$1,129/mo
Est. payment
Explore your selling options
Work with a Zillow partner agent
Leverage their expertise and Zillow's premium Showcase listings to get your home seen by more buyers.
Get startedList with your own agent
Get your home in front of millions of buyers by listing it on Zillow.
Learn how to do itSell it yourself
Take full control of how buyers see your home on Zillow by listing For Sale by Owner (FSBO).
List your homeWhat's special
Classic curb appealSpacious drivewayUpdated appliancesHardwood floorsPlenty of natural lightAmple cabinet storage
Zillow last checked:
Listing updated:
Listed by:
CHRISTIE GIOMPALO,
Impact Realty Group 304-410-0655
Bought with:
Thelma Lansang, 180300287
Fathom Realty LLC
Source: KVBR,MLS#: 282732 Originating MLS: Kanawha Valley Board of REALTORS
Originating MLS: Kanawha Valley Board of REALTORSFacts & features
Interior
Bedrooms & bathrooms
- Bedrooms: 3
- Bathrooms: 3
- Full bathrooms: 2
- 1/2 bathrooms: 1
Primary bedroom
- Description: Primary Bedroom
- Level: Main
- Dimensions: 14.4X13.3
Bedroom 2
- Description: Bedroom 2
- Level: Main
- Dimensions: 14.0X9.1
Bedroom 3
- Description: Bedroom 3
- Level: Main
- Dimensions: 10.9X8.9
Dining room
- Description: Dining Room
- Level: Main
- Dimensions: 11.9X9.8
Family room
- Description: Family Room
- Level: Lower
- Dimensions: 25.5X18.10
Kitchen
- Description: Kitchen
- Level: Main
- Dimensions: 14.6X9.11
Living room
- Description: Living Room
- Level: Main
- Dimensions: 14.3X11.3
Heating
- Heat Pump
Cooling
- Heat Pump
Appliances
- Included: Dishwasher, Electric Range, Microwave, Refrigerator
Features
- Flooring: Carpet, Hardwood, Vinyl
- Basement: Full
- Has fireplace: No
Interior area
- Total interior livable area: 1,538 sqft
Property
Parking
- Total spaces: 2
- Parking features: Attached, Garage, Two Car Garage
- Attached garage spaces: 2
Features
- Patio & porch: Patio
- Exterior features: Fence, Patio
- Fencing: Privacy
Lot
- Size: 7,840 Square Feet
Details
- Parcel number: 060001011D00010001
Construction
Type & style
- Home type: SingleFamily
- Architectural style: Mid Entry
- Property subtype: Single Family Residence
Materials
- Brick, Drywall, Vinyl Siding
- Roof: Composition,Shingle
Condition
- Year built: 1999
Utilities & green energy
- Sewer: Public Sewer
- Water: Public
Community & HOA
Community
- Subdivision: None
HOA
- Has HOA: No
Location
- Region: Huntington
Financial & listing details
- Price per square foot: $153/sqft
- Tax assessed value: $122,100
- Annual tax amount: $2,306
- Date on market: 4/2/2026
- Cumulative days on market: 8 days
Price history
| Date | Event | Price |
|---|---|---|
| 5/12/2026 | Sold | $235,000$153/sqft |
Source:  KVBR #282732 Report a problem KVBR #282732 Report a problem | ||
| 4/10/2026 | Pending sale | $235,000$153/sqft |
Source:  HUNTMLS #183501 Report a problem HUNTMLS #183501 Report a problem | ||
| 4/3/2026 | Listed for sale | $235,000+4.4%$153/sqft |
Source: HUNTMLS #183501 Report a problem | ||
| 1/27/2025 | Sold | $225,000-2.1%$146/sqft |
Source: KVBR #274272 Report a problem | ||
| 11/6/2024 | Pending sale | $229,900$149/sqft |
Source: HUNTMLS #179763 Report a problem | ||
| 9/20/2024 | Listed for sale | $229,900+5.7%$149/sqft |
Source: KVBR #274272 Report a problem | ||
| 4/22/2023 | Listing removed | -- |
Source: KVBR #258571 Report a problem | ||
| 3/28/2023 | Price change | $217,500-1.1%$141/sqft |
Source: HUNTMLS #175004 Report a problem | ||
| 2/23/2023 | Price change | $219,900-0.9%$143/sqft |
Source: HUNTMLS #175004 Report a problem | ||
| 2/8/2023 | Price change | $221,900-0.4%$144/sqft |
Source: HUNTMLS #175004 Report a problem | ||
| 2/2/2023 | Price change | $222,900-0.4%$145/sqft |
Source: HUNTMLS #175004 Report a problem | ||
| 1/25/2023 | Price change | $223,900-0.4%$146/sqft |
Source: HUNTMLS #175004 Report a problem | ||
| 11/18/2022 | Price change | $224,900-1.3%$146/sqft |
Source: HUNTMLS #175004 Report a problem | ||
| 10/21/2022 | Listed for sale | $227,900$148/sqft |
Source: HUNTMLS #175004 Report a problem | ||
Public tax history
| Year | Property taxes | Tax assessment |
|---|---|---|
| 2025 | $2,004 +8.3% | $73,260 +8.4% |
| 2024 | $1,850 -0.3% | $67,560 |
| 2023 | $1,856 +8.4% | $67,560 +9.1% |
| 2022 | $1,712 +9.4% | $61,920 +10% |
| 2021 | $1,566 | $56,280 +5.6% |
| 2020 | -- | $53,280 |
| 2019 | $1,461 -5% | $53,280 -4.7% |
| 2018 | $1,537 -0.1% | $55,920 |
| 2017 | $1,538 +8.9% | $55,920 +8.8% |
| 2016 | $1,413 +0.2% | $51,420 |
| 2015 | $1,409 +6.8% | $51,420 +7% |
| 2014 | $1,319 -5.2% | $48,060 -4.6% |
| 2013 | $1,392 | $50,400 |
| 2012 | $1,392 -0.3% | $50,400 |
| 2011 | $1,397 +6% | $50,400 +6.9% |
| 2010 | $1,318 -0.2% | $47,160 |
| 2009 | $1,320 -2.2% | $47,160 -1.8% |
| 2008 | $1,350 -0.1% | $48,000 |
| 2007 | $1,351 +1.6% | $48,000 +3.8% |
| 2006 | $1,330 +4.3% | $46,260 +0.5% |
| 2005 | $1,275 | $46,020 -0.5% |
| 2004 | -- | $46,260 +0.3% |
| 2003 | -- | $46,140 |
| 2002 | -- | $46,140 |
| 2001 | -- | $46,140 |
Find assessor info on the county website
Neighborhood: 25705
Nearby homes
- $235,0003 bd3 ba1.7k sqft2 Dogwood Pl, Huntington, WV 25705Sold

- $2,000-- bd-- ba-- sqftPinecrest Dr, Huntington, WV 25705Off Market
- $18,400-- bd-- ba-- sqftPinecrest Dr, Huntington, WV 25705Off Market
- $234,9003 bd3 ba1.7k sqft3 Dogwood Pl, Huntington, WV 25705Sold
- $198,7003 bd1 ba1.4k sqft110 Pinecrest Dr, Huntington, WV 25705Off Market
- $232,9003 bd3 ba1.6k sqft4 Dogwood Pl, Huntington, WV 25705Sold
- $317,5004 bd2 ba2.5k sqft867 Pinecrest Dr, Huntington, WV 25705Off Market
- $244,8003 bd2 ba1.4k sqft5 Dogwood Pl, Huntington, WV 25705Off Market
Nearby schools
GreatSchools rating
- 9/10Village Of Barboursville Elementary SchoolGrades: PK-5Distance: 1.6 mi
- 9/10Barboursville Middle SchoolGrades: 6-8Distance: 1.8 mi
- 10/10Cabell Midland High SchoolGrades: 9-12Distance: 6.6 mi
Schools provided by the listing agent
- Elementary: Davis Creek
- Middle: Milton
- High: Cabell Midland
Source: KVBR. This data may not be complete. We recommend contacting the local school district to confirm school assignments for this home.


Get pre-qualified for a loan
At Zillow Home Loans, we can pre-qualify you in as little as 5 minutes with no impact to your credit score.An equal housing lender. NMLS #10287.
- West Virginia
- Cabell County
- Huntington
- 25705
- 1 Dogwood Pl
Nearby cities
Nearby zip codes
Other Huntington Topics
