Adorable and Affordable!!! Come see this cute 3-bedroom home on a nice, spacious lot in Pedricktown. The freshly painted rooms, luxury vinyl plank floors throughout living room, kitchen and laundry room and the new carpet in the bedrooms will allow you to just bring your belongings and move right in. The nice stainless, kitchen appliances are all only a year old and have never really been used. A beautifully updated bathroom with the marble-look luxury vinyl tile, quartz vanity top, and elegant looking wall tile above the shower/tub is sure to please. Just installed are the front door and storm door along with a new garage door. The gas HVAC system is only 13 yrs old giving you plenty of life remaining. The house and garage roof have 30 year architectural shingles and are only 7 years old. The one car garage has electric and a concrete floor-being sold as is, however. A spacious yard of .24 acre offers plenty of room to enjoy the outdoors. Pulldown stairs to attic and crawl space offer some storage options. Oldmans Township taxes are reasonable and school is great, check them out for yourself! Come see this one, you'll be glad you did!
Sold for $246,000
$246,000
1 Donna Dr, Pedricktown, NJ 08067
3beds
936sqft
Single Family Residence
Built in 1955
10,454 Square Feet Lot
$250,800 Zestimate®
$263/sqft
$1,890 Estimated rent
Home value
$250,800
Estimated sales range
Not available
$1,890/mo
Zestimate® history
Owner options
List your home for rent
$1,890/mo
Rent Zestimate®
Find your next renter with Zillow Rental Manager. Plus, with online applications, you can quickly screen prospective tenants – for free.
$1,890/mo
Rent Zestimate®
Refinance and save
$1,575/mo
Est. payment
Refinancing to a lower rate could help reduce your monthly payments and save thousands over the life of the loan.
$1,575/mo
Est. payment
Explore your selling options
Work with a Zillow partner agent
Leverage their expertise and Zillow's premium Showcase listings to get your home seen by more buyers.
Get startedList with your own agent
Get your home in front of millions of buyers by listing it on Zillow.
Learn how to do itSell it yourself
Take full control of how buyers see your home on Zillow by listing For Sale by Owner (FSBO).
List your homeWhat's special
Gas hvac systemNew garage doorFreshly painted roomsBeautifully updated bathroomQuartz vanity topMarble-look luxury vinyl tile
Zillow last checked:
Listing updated:
Listed by:
Theresa Cannizzaro 856-220-8646,
BHHS Fox & Roach-Mullica Hill South
Bought with:
Ron Bruce, 8541117
BHHS Fox & Roach-Mullica Hill South
Source: Bright MLS,MLS#: NJSA2018122
Facts & features
Interior
Bedrooms & bathrooms
- Bedrooms: 3
- Bathrooms: 1
- Full bathrooms: 1
- Main level bathrooms: 1
- Main level bedrooms: 3
Rooms
- Room types: Living Room, Bedroom 2, Bedroom 3, Kitchen, Bedroom 1, Laundry, Bathroom 1
Bedroom 1
- Features: Flooring - Carpet, Ceiling Fan(s)
- Level: Main
- Area: 154 Square Feet
- Dimensions: 11 X 14
Bedroom 2
- Features: Flooring - Carpet
- Level: Main
- Area: 120 Square Feet
- Dimensions: 10 X 12
Bedroom 3
- Features: Flooring - Carpet
- Level: Main
- Area: 96 Square Feet
- Dimensions: 8 X 12
Bathroom 1
- Features: Countertop(s) - Quartz, Flooring - Luxury Vinyl Tile
- Level: Main
Kitchen
- Features: Flooring - Luxury Vinyl Plank, Kitchen - Gas Cooking
- Level: Main
- Area: 108 Square Feet
- Dimensions: 9 X 12
Laundry
- Features: Flooring - Luxury Vinyl Plank
- Level: Main
Living room
- Features: Flooring - Luxury Vinyl Plank, Ceiling Fan(s)
- Level: Main
- Area: 228 Square Feet
- Dimensions: 12 X 19
Heating
- Forced Air, Natural Gas
Cooling
- Central Air, Electric
Appliances
- Included: Refrigerator, Oven/Range - Gas, Microwave, Washer, Dryer, Gas Water Heater
- Laundry: Laundry Room
Features
- Flooring: Luxury Vinyl, Carpet
- Doors: ENERGY STAR Qualified Doors, Storm Door(s)
- Has basement: No
- Has fireplace: No
Interior area
- Total structure area: 936
- Total interior livable area: 936 sqft
- Finished area above ground: 936
- Finished area below ground: 0
Property
Parking
- Total spaces: 3
- Parking features: Garage Faces Front, Detached, Driveway, Off Street, On Street
- Garage spaces: 1
- Uncovered spaces: 2
Accessibility
- Accessibility features: None
Features
- Levels: One
- Stories: 1
- Pool features: None
Lot
- Size: 10,454 Square Feet
Details
- Additional structures: Above Grade, Below Grade
- Parcel number: 070003000005
- Zoning: RESIDENTIAL
- Special conditions: Standard
Construction
Type & style
- Home type: SingleFamily
- Architectural style: Ranch/Rambler
- Property subtype: Single Family Residence
Materials
- Combination, Vinyl Siding
- Foundation: Crawl Space
- Roof: Architectural Shingle
Condition
- New construction: No
- Year built: 1955
Utilities & green energy
- Sewer: Septic Exists
- Water: Public
Community & HOA
Community
- Subdivision: None Available
HOA
- Has HOA: No
Location
- Region: Pedricktown
- Municipality: OLDMANS TWP
Financial & listing details
- Price per square foot: $263/sqft
- Tax assessed value: $115,000
- Annual tax amount: $3,103
- Date on market: 3/12/2026
- Listing agreement: Exclusive Right To Sell
- Listing terms: Conventional,FHA,VA Loan,USDA Loan
- Inclusions: Existing Refrigerator, Gas Range, Microwave Oven, Washer And Dryer
- Exclusions: None
- Ownership: Fee Simple
Price history
| Date | Event | Price |
|---|---|---|
| 5/28/2026 | Sold | $246,000+4.3%$263/sqft |
Source:  Bright MLS #NJSA2018122 Report a problem Bright MLS #NJSA2018122 Report a problem | ||
| 4/6/2026 | Pending sale | $235,900$252/sqft |
Source: Bright MLS #NJSA2018122 Report a problem | ||
| 3/19/2026 | Contingent | $235,900$252/sqft |
Source: Bright MLS #NJSA2018122 Report a problem | ||
| 3/12/2026 | Listed for sale | $235,900$252/sqft |
Source: Bright MLS #NJSA2018122 Report a problem | ||
Public tax history
| Year | Property taxes | Tax assessment |
|---|---|---|
| 2025 | $3,096 | $115,000 |
| 2024 | $3,096 +2.7% | $115,000 |
| 2023 | $3,015 -4.2% | $115,000 |
| 2022 | $3,149 +1% | $115,000 |
| 2021 | $3,119 -0.6% | $115,000 |
| 2020 | $3,138 +1.4% | $115,000 |
| 2019 | $3,095 | $115,000 |
| 2018 | $3,095 +3.9% | $115,000 |
| 2017 | $2,977 +8.4% | $115,000 |
| 2016 | $2,747 -1% | $115,000 |
| 2015 | $2,776 -3.8% | $115,000 |
| 2014 | $2,885 +5.3% | $115,000 |
| 2013 | $2,739 +1.1% | $115,000 |
| 2012 | $2,711 +5.6% | $115,000 |
| 2011 | $2,567 +1.3% | $115,000 |
| 2010 | $2,535 +5.1% | $115,000 |
| 2009 | $2,411 | $115,000 +102.1% |
| 2008 | -- | $56,900 |
| 2007 | -- | $56,900 |
| 2006 | -- | $56,900 |
| 2005 | -- | $56,900 |
| 2004 | -- | $56,900 |
| 2003 | -- | $56,900 |
| 2002 | -- | $56,900 |
| 2001 | -- | $56,900 |
Find assessor info on the county website
Neighborhood: 08067
Nearby homes
- $223,700-- bd-- ba936 sqft85 Pennsville Pedricktown Rd, Pedricktown, NJ 08067Off Market
- $295,0003 bd2 ba1.1k sqft3 Donna Dr, Pedricktown, NJ 08067Sold
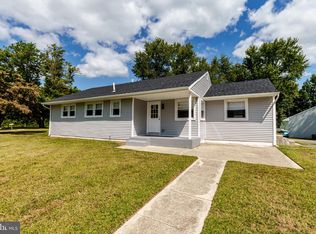
- $278,0003 bd2 ba985 sqft4 Diane Dr, Pedricktown, NJ 08067Off Market
- $228,0003 bd2 ba960 sqft83 Pennsville Pedricktown Rd, Pedricktown, NJ 08067Sold

- $216,000-- bd-- ba960 sqft83 Pennsvl Pedricktn Rd, Pedricktown, NJ 08067Sold
- $221,400-- bd-- ba985 sqft6 Diane Dr, Pedricktown, NJ 08067Off Market
- $118,900-- bd-- ba656 sqft87 Pennsvl Pedricktn Rd, Pedricktown, NJ 08067Off Market
- $239,9003 bd1 ba936 sqft5 Donna Dr, Pedricktown, NJ 08067Off Market
Nearby schools
GreatSchools rating
- 4/10Oldmans Twp SchoolGrades: PK-8Distance: 1 mi
Schools provided by the listing agent
- District: Oldmans Township Public Schools
Source: Bright MLS. This data may not be complete. We recommend contacting the local school district to confirm school assignments for this home.
Get a cash offer in 3 minutes
Find out how much your home could sell for in as little as 3 minutes with a no-obligation cash offer.
Estimated market value
$250,800
Get a cash offer in 3 minutes
Find out how much your home could sell for in as little as 3 minutes with a no-obligation cash offer.
Estimated market value
$250,800
- New Jersey
- Salem County
- Pedricktown
- 08067
- 1 Donna Dr
Nearby cities
Nearby zip codes
Other Pedricktown Topics
