Skip main navigation
Closed
  • Listed by: East Key Realty
    Bought with: Keller Williams Realty, Inc.
    $531,000

    1 Donovan Drive, Derry, NH 03038

    3beds
    2,552sqft
    Condominium
    Built in 1989
    -- sqft lot
    $609,700 Zestimate®
    $208/sqft
    $3,784 Estimated rent

    Home value

    $609,700

    $579,000 - $640,000

    $3,784/mo

    Zestimate® history
    Loading
    Loading...

    Owner options

    List your home for rent

    $3,784/mo

    Rent Zestimate®

    Find your next renter with Zillow Rental Manager. Plus, with online applications, you can quickly screen prospective tenants – for free.

    Learn more

    $3,784/mo

    Rent Zestimate®

    Refinance and save

    $3,437/mo

    Est. payment

    Refinancing to a lower rate could help reduce your monthly payments and save thousands over the life of the loan.

    See today's rates

    $3,437/mo

    Est. payment

    Explore your selling options

    Work with a Zillow partner agent

    Leverage their expertise and Zillow's premium Showcase listings to get your home seen by more buyers.

    Get started

    List with your own agent

    Get your home in front of millions of buyers by listing it on Zillow.

    Learn how to do it

    Sell it yourself

    Take full control of how buyers see your home on Zillow by listing For Sale by Owner (FSBO).

    List your home

    What's special

    Pellet stoveFinished basementPlenty of cabinetWalk in closetNew carpetOpen great roomLarge eat in area
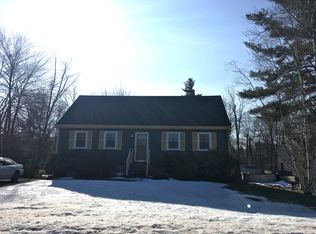
    OFFER DEADLINE WEDNESDAY 6/21 AT 5PM. Welcome to this 3/4 bedroom detached home in Derry's desirable Bliss Farm Community! Walk into this beautifully updated home to a living room full of natural light complete with a pellet stove to keep you warm and cozy during the cold New England nights.The kitchen boasts plenty of cabinet and counter space along with stainless steel appliances and a large eat in area that fits a full size dining room table. Off of the kitchen there is a beautiful open great room where the light pours in and leads you right out to the multi-level huge sprawling deck. The first level of the deck hosts ample space for an dining set and grill. The next level offers a sunk in hot tub, access to the above-ground pool for those hot summer days and space for an outdoor lounge set and so much more! The level back yard comes with a shed, fire pit, and swing set. Talk about an entertainers dream! Step back inside to see what the rest of the home has to offer. The first floor also offers a half bathroom with laundry, a bonus room currently beign used as a bedroom, and easy access to the spacious 2 car garage. Upstairs you will find a full bathroom, new carpet, and 3 bedrooms- one with a walk in closet! Head all the way downstairs to the finished basement with brand new flooring. The 3/4 bathroom is in the process of being renovated and already has plumbing. All of the materials will remain. This home offers all you could need and want!

    Zillow last checked:

    Listing updated:

    Listed by:

    Kristina Livingston,

    East Key Realty Cell:603-860-7130

    Bought with:

    Erika Ternullo

    Keller Williams Realty, Inc.

    Source: PrimeMLS,MLS#: 4956814MLS Logo

    Facts & features

    Interior

    Bedrooms & bathrooms
    • Bedrooms: 3
    • Bathrooms: 3
    • Full bathrooms: 1
    • 3/4 bathrooms: 1
    • 1/2 bathrooms: 1
    Heating
    • Propane, Forced Air
    Cooling
    • Central Air
    Appliances
    • Included: Dishwasher, Microwave, Refrigerator, Propane Water Heater
    Features
    • Flooring: Carpet, Tile, Wood, Vinyl Plank
    • Basement: Partially Finished,Walk-Up Access
    Interior area
    • Total structure area: 2,768
    • Total interior livable area: 2,552 sqft
    • Finished area above ground: 1,784
    • Finished area below ground: 768

    Property

    Parking
    • Total spaces: 2
    • Parking features: Paved, Attached
    • Garage spaces: 2
    Features
    • Levels: Two
    • Stories: 2
    • Has private pool: Yes
    • Pool features: Above Ground
    • Has spa: Yes
    • Spa features: Heated
    Lot
    • Features: Corner Lot
    Details
    • Parcel number: DERYM9B67L56
    • Zoning description: LMDR

    Construction

    Type & style
    • Home type: Condo
    • Property subtype: Condominium
    Materials
    • Wood Frame, Vinyl Siding
    • Foundation: Concrete
    • Roof: Asphalt Shingle
    Condition
    • New construction: No
    • Year built: 1989

    Utilities & green energy

    • Electric: Circuit Breakers
    • Sewer: Private Sewer
    • Utilities for property: Cable

    Community & neighborhood

    Location
    • Region: Derry
    • Subdivision: Bliss Farm

    HOA & financial

    Other financial information
    • Additional fee information: Fee: $140

    Price history

    DateEventPrice
    7/28/2023Sold$531,000+18%$208/sqft
    Source: PrimeMLS #4956814 Report a problem
    6/21/2023Contingent$450,000$176/sqft
    Source: PrimeMLS #4956814 Report a problem
    6/13/2023Listed for sale$450,000+109.4%$176/sqft
    Source: PrimeMLS #4956814 Report a problem
    6/3/2014Sold$214,900+22.5%$84/sqft
    Source: Public Record Report a problem
    2/4/2014Sold$175,500-37.3%$69/sqft
    Source: Public Record Report a problem
    10/6/2004Sold$280,000+64.8%$110/sqft
    Source: Public Record Report a problem
    4/18/2000Sold$169,900$67/sqft
    Source: Public Record Report a problem

    Public tax history

    YearProperty taxesTax assessment
    2024$9,642 +2%$515,900 +12.9%
    2023$9,453 +20.2%$457,100 +10.7%
    2022$7,865 +6.4%$413,100 +36%
    2020$7,394 +6.9%$303,800 +14.7%
    2019$6,919 +0.3%$264,900
    2018$6,895 -7.7%$264,900 +2.4%
    2017$7,469 +6.7%$258,800
    2016$7,003 +10.6%$258,800 +19.4%
    2015$6,334 -0.6%$216,700
    2014$6,375 -1.1%$216,700 +5.9%
    2013$6,446 +3.3%$204,700
    2012$6,239 +4.5%$204,700 -6.5%
    2011$5,972 -4.2%$219,000
    2010$6,237 -2.2%$219,000 -12.4%
    2008$6,380 +6.8%$249,900 -7.8%
    2007$5,976 $271,000

    Find assessor info on the county website

    Neighborhood: 03038

    Nearby schools

    GreatSchools rating
    Schools provided by the listing agent
    • Elementary: East Derry Memorial Elem
    • Middle: Gilbert H. Hood Middle School
    • High: Pinkerton Academy
    • District: Derry School District SAU #10

    Source: PrimeMLS. This data may not be complete. We recommend contacting the local school district to confirm school assignments for this home.

    Get a cash offer in 3 minutes
    Find out how much your home could sell for in as little as 3 minutes with a no-obligation cash offer.
    Estimated market value
    $609,700
    Get a cash offer in 3 minutes
    Find out how much your home could sell for in as little as 3 minutes with a no-obligation cash offer.
    Estimated market value
    $609,700