Skip main navigation
Off market
  • $642,700

    1 Dorchester Ct, Stafford, VA 22554

    6beds
    3,542sqft
    SingleFamily
    Built in 2001
    10,367 Square Feet Lot
    $642,700 Zestimate®
    $181/sqft
    $3,767 Estimated rent

    Home value

    $642,700

    $611,000 - $675,000

    $3,767/mo

    Zestimate® history
    Loading
    Loading...

    Owner options

    List your home for rent

    $3,767/mo

    Rent Zestimate®

    Find your next renter with Zillow Rental Manager. Plus, with online applications, you can quickly screen prospective tenants – for free.

    Learn more

    $3,767/mo

    Rent Zestimate®

    Refinance and save

    $3,898/mo

    Est. payment

    Refinancing to a lower rate could help reduce your monthly payments and save thousands over the life of the loan.

    See today's rates

    $3,898/mo

    Est. payment

    Explore your selling options

    Work with a Zillow partner agent

    Leverage their expertise and Zillow's premium Showcase listings to get your home seen by more buyers.

    Get started

    List with your own agent

    Get your home in front of millions of buyers by listing it on Zillow.

    Learn how to do it

    Sell it yourself

    Take full control of how buyers see your home on Zillow by listing For Sale by Owner (FSBO).

    List your home

    What's special

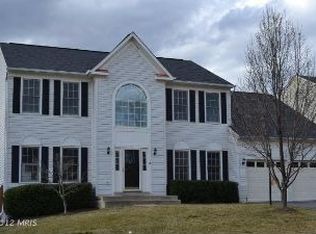
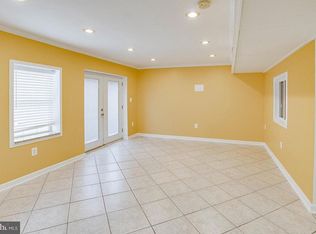
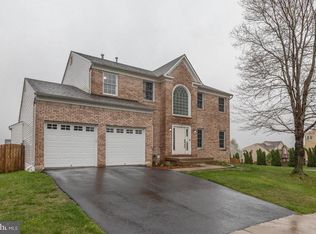
    Beautiful corner lot Colonial, showcasing 6 Bedrooms and 3.5 bathrooms in Hampton Oaks with 3,542 total finished square feet across two stories and includes a fully finished basement. Basement has two bedrooms with walk-in closet and full bath. Fenced backyard with gorgeous stamped concrete fire pit and seating area, screened in porch, and fantastic landscaping, a perfect location for outdoor activities and family time. Sitting on .24 acres. This home is impeccably maintained and upgraded to the brim! Gourmet kitchen features all stainless-steel appliances, gas 4 burner stove and double wall oven / convection oven, granite countertops including the kitchen island, tile backsplash, ceramic tile flooring, and a breakfast area. Also leads to screened in porch. Kitchen / Family room combination so you can be with family and friends while cooking. Sunken family room has a lovely brick, gas burning fireplace, perfect for those cold winter nights. Formal dining room off kitchen for hosting dinner parties or family dinner. Finished basement features two additional rooms and a full bathroom. Basement's full bathroom has a floor to ceiling walk-in tile shower with glass door, tile flooring, and granite countertop. Large basement entertainment room is a great hangout for the kids. Front facing two car garage with plenty of space for storage as well. Magnificent landscaping, this home's backyard is a suburban oasis with: Outdoor Kitchen with Stainless Steel Commercial Char-Broil Grill and Cover, Screen Patio (15'X12') with Electrical Outlets, Lighting, Fan, and Privacy Shades, Open Patio (12'X14') with Electrical Outlets, Lighting, Stamped Concrete Patio with Bench, Lighting, and Fire Pit, Custom Shed (15'X10') with Electricity, Shelving, and Work Bench. Exterior Features: Maintenance-Free Vinyl Siding, Front and Rear Electrical Receptacle, Front and Rear Hose Bib, Maintained Lawn (TruGreen and Greenscape Landscaping), Decorative Wood Cornice with Frieze Board and Dentil Molding, Concrete Stoop and Walk-way, Paved Driveway, Underground Utilities, Public Water and Sewer, Shutters on Siding Front Elevations, Concrete Slab Adjacent to Garage, Professional Landscape, In-Ground Irrigation System. Designer Kitchen Features: Spacious Breakfast Area, Multi-level Granite Top Island, Electrolux Gas Range Cook Top with Four Burners and Down Draft Exhaust, Electrolux Built-in Double Wall Oven and Convection Oven, Electrolux Built-in Microwave, Electrolux Built-in Dishwasher, Samsung Built-in Three Door Refrigerator with Ice Makers, Granite Counter Tops, LED Recessed Lighting, Pendent Lighting over Island, Stainless Still Double Bowl Sinks, Bose Under Cabinet Mounted Bluetooth Radio, Under Cabinet Puck Lighting, Ceramic Tile Backsplash, Moen Touch Sensor Kitchen Faucet, Ceramic Floor Tile (19 ½ "X19 ½ "), 42" Kraftmaid Cabinets (Dovetail Joints, Soft-close Doors, and Roll-out Drawers), Double French Doors Opening to Screened Deck (with Internal Blinds). Luxury Bathrooms Features: Soaking Pedestal Tub in Master Bathroom, Separate Shower in Master Bathroom, Rain Shower in Master Bathroom, Ceramic Floor Tile (16"X16"), Ceramic Tile in Tub Wall Areas, Hardwood Floor in Powder Room, Kraftmaid Cabinets (Dovetail Joints, Soft-close Doors, and Roll-out Drawers), Granite Vanity Tops, Decorative Light Fixtures, Plantation Blinds. Interior Features: Finished Basement, Large Sunken Family Room, Two-Car Garage, Drywalled and Painted, Six Bedrooms, Two-Story Foyer, First Floor Library/Formal Living Room, Colonial Six-Panel Doors, Stained Oak Railings, Hardwood Floors (Foyer, Stairs, Second Floor Hallway, Library/Formal Living Room, Formal Dining Room), Washer and Dryer Hook-up with Samsung Smart Washing Machine and Dryer (WiFi enabled), Telephone, TV, and Cat5e cable throughout, Ceiling Fans in Second Floor Bedrooms, and Family Room, Tilt-in Windows for Easy Cleaning.

    This property is off market, which means it's not currently listed for sale or rent on Zillow. This may be different from what's available on other websites or public sources.
    Facts & features

    Interior

    Bedrooms & bathrooms
    • Bedrooms: 6
    • Bathrooms: 4
    • Full bathrooms: 3
    • 1/2 bathrooms: 1
    Heating
    • Forced air, Gas
    Cooling
    • Central
    Appliances
    • Included: Dishwasher, Dryer, Garbage disposal, Microwave, Range / Oven, Refrigerator, Washer
    Features
    • Ceiling Fan(s), Kitchen Island, Window Treatments, Recessed Lighting, Walk-In Closet(s), Built-Ins, Dining Area, Soaking Tub, Crown Molding, Carpet, Wood Floors, Attic, Formal/Separate Dining Room, Master Bath(s), Breakfast Area, Upgraded Countertops, Floor Plan - Traditional, Kitchen - Gourmet, Family Room Off Kitchen, Combination Kitchen/Living, Stall Shower, Attic/House Fan, Efficiency, Tub Shower
    • Flooring: Hardwood
    • Basement: Finished
    • Has fireplace: Yes
    • Fireplace features: masonry
    Interior area
    • Total interior livable area: 3,542 sqft
    • Finished area below ground: 1052

    Property

    Parking
    • Total spaces: 2
    • Parking features: Garage - Attached
    Features
    • Exterior features: Vinyl
    Lot
    • Size: 10,367 Square Feet
    Details
    • Parcel number: 20P13A697
    • Special conditions: Standard

    Construction

    Type & style
    • Home type: SingleFamily
    • Architectural style: Traditional, Colonial
    Materials
    • Frame
    • Roof: Composition
    Condition
    • Year built: 2001

    Community & HOA

    HOA
    • Has HOA: Yes
    • HOA fee: $62 monthly
    Location
    • Region: Stafford

    Financial & listing details

    • Price per square foot: $181/sqft
    • Tax assessed value: $520,500
    • Annual tax amount: $4,807

    Price history

    DateEventPrice
    9/22/2020Sold$480,000+4.3%$136/sqft
    Source: Public Record Report a problem
    8/19/2020Pending sale$460,000$130/sqft
    Source: Coldwell Banker Elite #VAST224728 Report a problem
    8/18/2020Listed for sale$460,000+19.5%$130/sqft
    Source: Coldwell Banker Elite #VAST224728 Report a problem
    12/6/2008Listing removed$385,000$109/sqft
    Source: Coldwell Banker** #ST6901923 Report a problem
    10/21/2008Listed for sale$385,000+58.4%$109/sqft
    Source: Coldwell Banker** #ST6901923 Report a problem
    11/1/2001Sold$243,125$69/sqft
    Source: Public Record Report a problem

    Public tax history

    YearProperty taxesTax assessment
    2025$4,807 +3.4%$520,500
    2024$4,651 +6%$520,500 +6.5%
    2023$4,387 +5.6%$488,800
    2022$4,155 +20.1%$488,800 +37%
    2021$3,460 $356,700
    2020$3,460 -1.2%$356,700 +2.8%
    2019$3,504 +2%$346,900
    2018$3,434 $346,900 +1.4%
    2017-- $342,000
    2016-- $342,000 +1.4%
    2015-- $337,200
    2014-- $337,200 +1.3%
    2013-- $332,800
    2012-- $332,800 +0.4%
    2011-- $331,400
    2010-- $331,400 -19.2%
    2009-- $410,400
    2008-- $410,400 -20.4%
    2006-- $515,400
    2005-- $515,400 +54.5%
    2004-- $333,700 +37.4%
    2003-- $242,800 +3.3%
    2002-- $235,100
    Find assessor info on the county website

    Neighborhood: 22554

    Nearby schools

    GreatSchools rating
    Schools provided by the listing agent
    • District: STAFFORD COUNTY PUBLIC SCHOOLS

    Source: The MLS. This data may not be complete. We recommend contacting the local school district to confirm school assignments for this home.

    Get a cash offer in 3 minutes
    Find out how much your home could sell for in as little as 3 minutes with a no-obligation cash offer.
    Estimated market value
    $642,700
    Get a cash offer in 3 minutes
    Find out how much your home could sell for in as little as 3 minutes with a no-obligation cash offer.
    Estimated market value
    $642,700