Welcome to this charming 3-bedroom, 1.5-bathroom Colonial home nestled on a large corner lot. Step into the inviting living room, bathed in natural light from the front windows, creating a warm and welcoming atmosphere. The main level boasts brand new, durable and contemporary wood-look floors throughout, complemented by a fresh, neutral paint, providing a modern and stylish aesthetic. The dining area seamlessly connects to the well-appointed kitchen, creating an open and spacious layout perfect for hosting gatherings. Ample storage is available with a wall of storage closets, ensuring functionality meets style. Access the expansive, fully fenced backyard through the new rear slider, offering a private oasis for outdoor activities and relaxation. The kitchen is a culinary delight, featuring new granite countertops and modern appliances including a new range and dishwasher. Cooking and entertaining become a joy in this thoughtfully designed space. A cozy family room awaits on the first floor, complete with a stove to add warmth and ambiance on chilly winter days. The convenience of a powder room rounds out the first-floor amenities. Ascend to the second floor, where brand new carpeting graces the entire level. Discover an updated full bathroom and three generously sized bedrooms, providing comfortable retreats for the entire household. The basement offers ample storage space, allowing you to keep your home organized and clutter-free. With an unfinished layout, the basement presents an opportunity for customization and expansion to suit your unique needs. This Colonial home is not just a residence; it's a lifestyle. From the modern finishes to the functional layout, every detail has been carefully considered. Don't miss the chance to make this property your own – a place where comfort, style, and functionality seamlessly converge. Schedule a showing today to experience the charm and warmth of this wonderful home.
Sold for $321,000
Street View
$321,000
1 Douglas Dr, Bear, DE 19701
3beds
1,475sqft
Single Family Residence
Built in 1980
8,276 Square Feet Lot
$317,100 Zestimate®
$218/sqft
$2,396 Estimated rent
Home value
$317,100
$295,000 - $339,000
$2,396/mo
Zestimate® history
Owner options
List your home for rent
$2,396/mo
Rent Zestimate®
Find your next renter with Zillow Rental Manager. Plus, with online applications, you can quickly screen prospective tenants – for free.
$2,396/mo
Rent Zestimate®
Refinance and save
$1,564/mo
Est. payment
Refinancing to a lower rate could help reduce your monthly payments and save thousands over the life of the loan.
$1,564/mo
Est. payment
Explore your selling options
Work with a Zillow partner agent
Leverage their expertise and Zillow's premium Showcase listings to get your home seen by more buyers.
Get startedList with your own agent
Get your home in front of millions of buyers by listing it on Zillow.
Learn how to do itSell it yourself
Take full control of how buyers see your home on Zillow by listing For Sale by Owner (FSBO).
List your homeWhat's special
Contemporary wood-look floors throughoutLarge corner lotNeutral paintNatural lightModern appliancesNew granite countertopsFront windows
Zillow last checked:
Listing updated:
Listed by:
Matt Fish 302-409-0084,
Keller Williams Realty Wilmington
Bought with:
Lynn Faulkner, RS-0025867
BHHS Fox & Roach-Concord
Source: Bright MLS,MLS#: DENC2053286
Facts & features
Interior
Bedrooms & bathrooms
- Bedrooms: 3
- Bathrooms: 2
- Full bathrooms: 1
- 1/2 bathrooms: 1
- Main level bathrooms: 1
Basement
- Area: 0
Heating
- Forced Air, Electric
Cooling
- Central Air, Electric
Appliances
- Included: Electric Water Heater
Features
- Flooring: Carpet, Luxury Vinyl
- Basement: Partial,Unfinished
- Has fireplace: No
Interior area
- Total structure area: 1,475
- Total interior livable area: 1,475 sqft
- Finished area above ground: 1,475
- Finished area below ground: 0
Property
Parking
- Total spaces: 4
- Parking features: Driveway
- Uncovered spaces: 4
Accessibility
- Accessibility features: None
Features
- Levels: Two
- Stories: 2
- Pool features: None
Lot
- Size: 8,276 Square Feet
- Dimensions: 75.50 x 112.00
Details
- Additional structures: Above Grade, Below Grade
- Parcel number: 10039.20081
- Zoning: NC6.5
- Special conditions: Standard
Construction
Type & style
- Home type: SingleFamily
- Architectural style: Colonial
- Property subtype: Single Family Residence
Materials
- Brick, Vinyl Siding
- Foundation: Block
Condition
- Very Good,Excellent
- New construction: No
- Year built: 1980
Utilities & green energy
- Sewer: Public Sewer
- Water: Public
Community & HOA
Community
- Subdivision: Buckley
HOA
- Has HOA: Yes
- HOA fee: $25 annually
Location
- Region: Bear
Financial & listing details
- Price per square foot: $218/sqft
- Tax assessed value: $52,200
- Annual tax amount: $1,655
- Date on market: 12/1/2023
- Listing agreement: Exclusive Right To Sell
- Listing terms: FHA,Cash,Conventional,VA Loan
- Ownership: Fee Simple
Price history
| Date | Event | Price |
|---|---|---|
| 1/16/2024 | Sold | $321,000+0.3%$218/sqft |
Source:  Bright MLS #DENC2053286 Report a problem Bright MLS #DENC2053286 Report a problem | ||
| 12/7/2023 | Contingent | $320,000+16.4%$217/sqft |
Source: Bright MLS #DENC2053286 Report a problem | ||
| 12/1/2023 | Listed for sale | $275,000+34.1%$186/sqft |
Source: Bright MLS #DENC2053286 Report a problem | ||
| 12/18/2008 | Sold | $205,000$139/sqft |
Source: Public Record Report a problem | ||
Public tax history
| Year | Property taxes | Tax assessment |
|---|---|---|
| 2025 | -- | $329,600 +531.4% |
| 2024 | $1,812 +9.8% | $52,200 |
| 2023 | $1,650 -3.9% | $52,200 |
| 2022 | $1,716 +0.1% | $52,200 |
| 2021 | $1,715 -0.4% | $52,200 |
| 2020 | $1,721 +0.2% | $52,200 |
| 2019 | $1,718 +8.4% | $52,200 |
| 2017 | $1,585 +12.2% | $52,200 |
| 2016 | $1,413 | $52,200 |
| 2015 | $1,413 | $52,200 |
| 2014 | -- | $52,200 |
| 2013 | -- | $52,200 |
| 2012 | -- | $52,200 |
| 2011 | -- | $52,200 |
| 2010 | -- | $52,200 |
| 2009 | -- | $52,200 |
| 2008 | -- | $52,200 |
| 2007 | -- | $52,200 |
| 2006 | -- | $52,200 |
| 2005 | -- | $52,200 |
| 2004 | -- | $52,200 |
| 2003 | -- | $52,200 |
| 2002 | -- | $52,200 |
| 2001 | -- | $52,200 |
Find assessor info on the county website
Neighborhood: 19701
Nearby homes
- $405,5003 bd2 ba2.7k sqft3 Douglas Dr, Bear, DE 19701Sold
- $286,8003 bd1 ba1.6k sqft11 Courtland Cir, Bear, DE 19701Off Market
- $340,4003 bd1 ba1.4k sqft13 Courtland Cir, Bear, DE 19701Off Market
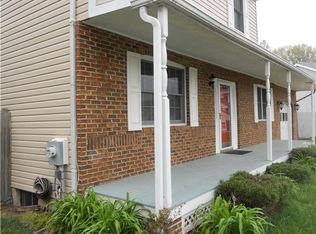
- $301,0003 bd2 ba1.5k sqft5 Douglas Dr, Bear, DE 19701Sold
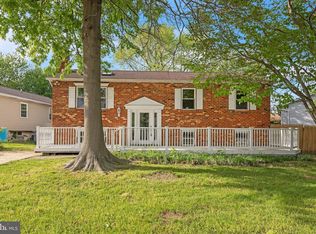
- $351,3004 bd2 ba1.4k sqft101 Buckley Blvd, Bear, DE 19701Off Market
- $281,9003 bd1 ba1.5k sqft7 Douglas Dr, Bear, DE 19701Off Market
- $260,0003 bd1 ba2.2k sqft2 Douglas Dr, Bear, DE 19701Sold
- $262,1003 bd1 ba1.1k sqft9 Douglas Dr, Bear, DE 19701Off Market
Nearby schools
GreatSchools rating
- 5/10Wilbur (Kathleen H.) ElementaryGrades: K-5Distance: 4.1 mi
- 3/10Bedford (Gunning) Middle SchoolGrades: 6-8Distance: 5.2 mi
- 2/10Penn (William) High SchoolGrades: 9-12Distance: 3.9 mi
Schools provided by the listing agent
- Elementary: Kathleen H. Wilbur
- Middle: Gunning Bedford
- High: William Penn
- District: Colonial
Source: Bright MLS. This data may not be complete. We recommend contacting the local school district to confirm school assignments for this home.
Get a cash offer in 3 minutes
Find out how much your home could sell for in as little as 3 minutes with a no-obligation cash offer.
Estimated market value
$317,100
Get a cash offer in 3 minutes
Find out how much your home could sell for in as little as 3 minutes with a no-obligation cash offer.
Estimated market value
$317,100
- Delaware
- New Castle County
- Bear
- 19701
- 1 Douglas Dr
Nearby cities
Nearby zip codes
Other Bear Topics
