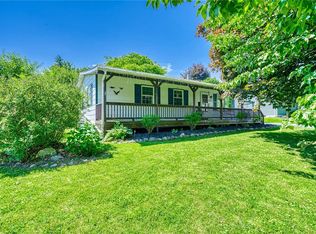
THIS IS A "DO NOT MISS" OPPORTUNITY - LOCATION AND TONS OF POTENTIAL!!! Buyer's looking for sweat equity, investor/handyman special! Super solid mechanicals and roof (Tear-off roof 12 years old, newer HVAC, vinyl thermal windows). Beautiful hardwoods under living room carpet. Fabulous location, great lot with huge fully-fenced backyard. Huge double-wide driveway and detached garage. Great shed in backyard. Lower level not included in square footage. OPPORTUNITY AWAITS! Offers due Tuesday, 10/8 @ 12pm.
Closed
Street View
$167,330
1 Douglas Dr, Canandaigua, NY 14424
3beds
894sqft
Single Family Residence
Built in 1966
9,147 Square Feet Lot
$233,000 Zestimate®
$187/sqft
$1,696 Estimated rent
Home value
$233,000
$200,000 - $268,000
$1,696/mo
Zestimate® history
Owner options
List your home for rent
$1,696/mo
Rent Zestimate®
Find your next renter with Zillow Rental Manager. Plus, with online applications, you can quickly screen prospective tenants – for free.
$1,696/mo
Rent Zestimate®
Refinance and save
$970/mo
Est. payment
Refinancing to a lower rate could help reduce your monthly payments and save thousands over the life of the loan.
$970/mo
Est. payment
Explore your selling options
Work with a Zillow partner agent
Leverage their expertise and Zillow's premium Showcase listings to get your home seen by more buyers.
Get startedList with your own agent
Get your home in front of millions of buyers by listing it on Zillow.
Learn how to do itSell it yourself
Take full control of how buyers see your home on Zillow by listing For Sale by Owner (FSBO).
List your homeWhat's special
Huge fully-fenced backyardDetached garageBeautiful hardwoodsDouble-wide drivewayGreat shed in backyard
Zillow last checked:
Listing updated:
Listed by:
David John Rossi 585-727-7229,
Tru Agent Real Estate
Bought with:
Erin M. Rossi, 10401339268
Tru Agent Real Estate
Source: NYSAMLSs,MLS#: R1569139 Originating MLS: Rochester
Originating MLS: RochesterFacts & features
Interior
Bedrooms & bathrooms
- Bedrooms: 3
- Bathrooms: 1
- Full bathrooms: 1
- Main level bathrooms: 1
- Main level bedrooms: 3
Bedroom 1
- Level: First
Bedroom 2
- Level: First
Bedroom 3
- Level: First
Basement
- Level: Basement
Kitchen
- Level: First
Living room
- Level: First
Heating
- Gas, Forced Air
Cooling
- Central Air
Appliances
- Included: Dryer, Electric Cooktop, Gas Water Heater, Washer
- Laundry: In Basement
Features
- Eat-in Kitchen, Separate/Formal Living Room, Programmable Thermostat
- Flooring: Carpet, Laminate, Varies
- Windows: Thermal Windows
- Basement: Full,Finished,Walk-Out Access,Sump Pump
- Has fireplace: No
Interior area
- Total structure area: 894
- Total interior livable area: 894 sqft
Property
Parking
- Total spaces: 1
- Parking features: Detached, Electricity, Garage, Driveway, Garage Door Opener
- Garage spaces: 1
Features
- Levels: Two
- Stories: 2
- Exterior features: Blacktop Driveway, Fully Fenced
- Fencing: Full
Lot
- Size: 9,147 Square Feet
- Dimensions: 71 x 132
- Features: Residential Lot
Details
- Additional structures: Shed(s), Storage
- Parcel number: 3202000830070002016000
- Special conditions: Estate
Construction
Type & style
- Home type: SingleFamily
- Architectural style: Raised Ranch
- Property subtype: Single Family Residence
Materials
- Vinyl Siding, Copper Plumbing
- Foundation: Block
- Roof: Asphalt
Condition
- Resale
- Year built: 1966
Utilities & green energy
- Electric: Circuit Breakers
- Sewer: Connected
- Water: Connected, Public
- Utilities for property: Cable Available, High Speed Internet Available, Sewer Connected, Water Connected
Community & HOA
Location
- Region: Canandaigua
Financial & listing details
- Price per square foot: $187/sqft
- Tax assessed value: $122,500
- Annual tax amount: $4,654
- Date on market: 10/1/2024
- Cumulative days on market: 8 days
- Listing terms: Cash,Conventional,FHA,VA Loan
Price history
| Date | Event | Price |
|---|---|---|
| 12/6/2024 | Sold | $167,330+11.6%$187/sqft |
Source:  NYSAMLSs #R1569139 Report a problem NYSAMLSs #R1569139 Report a problem | ||
| 10/11/2024 | Pending sale | $149,900$168/sqft |
Source: NYSAMLSs #R1569139 Report a problem | ||
| 10/1/2024 | Listed for sale | $149,900$168/sqft |
Source: NYSAMLSs #R1569139 Report a problem | ||
Public tax history
| Year | Property taxes | Tax assessment |
|---|---|---|
| 2025 | -- | $198,300 |
| 2024 | -- | $198,300 +61.9% |
| 2023 | -- | $122,500 |
| 2022 | -- | $122,500 |
| 2021 | -- | $122,500 +8.9% |
| 2020 | -- | $112,500 |
| 2019 | -- | $112,500 |
| 2018 | -- | $112,500 |
| 2017 | $2,163 +124.5% | $112,500 +2.3% |
| 2016 | $963 | $110,000 |
| 2015 | $963 | $110,000 |
| 2014 | $963 | $110,000 |
| 2013 | -- | $110,000 |
| 2012 | -- | $110,000 |
| 2011 | -- | $110,000 |
| 2010 | -- | $110,000 |
| 2009 | -- | $110,000 |
| 2008 | -- | $110,000 |
| 2007 | -- | $110,000 +12.2% |
| 2006 | -- | $98,000 |
| 2005 | -- | $98,000 |
| 2004 | -- | $98,000 +21% |
| 2003 | -- | $81,000 |
| 2002 | -- | $81,000 |
| 2001 | -- | $81,000 +3.8% |
| 2000 | -- | $78,000 |
Find assessor info on the county website
Neighborhood: 14424
Nearby homes
- $302,4003 bd2 ba1.3k sqft5 Douglas Dr, Canandaigua, NY 14424Off Market
- $274,9003 bd1 ba1.3k sqft168 N Bloomfield Rd, Canandaigua, NY 14424Off Market
- $193,3003 bd1 ba900 sqft160 N Bloomfield Rd, Canandaigua, NY 14424Off Market
- $224,0003 bd2 ba1k sqft9 Douglas Dr, Canandaigua, NY 14424Sold
- $271,0004 bd2 ba1.2k sqft6 Dorset Dr, Canandaigua, NY 14424Off Market
- $277,3004 bd2 ba960 sqft182 N Bloomfield Rd, Canandaigua, NY 14424Off Market
- $325,8003 bd3 ba1.1k sqft2 Douglas Dr, Canandaigua, NY 14424Off Market
- $291,3004 bd2 ba1.4k sqft14 Dorset Dr, Canandaigua, NY 14424Off Market
Nearby schools
GreatSchools rating
- 5/10Canandaigua Elementary SchoolGrades: PK-5Distance: 0.7 mi
- 7/10Canandaigua Middle SchoolGrades: 6-8Distance: 1.2 mi
- 6/10Canandaigua Academy And Middle SchoolGrades: 9-12Distance: 1.7 mi
Schools provided by the listing agent
- District: Canandaigua
Source: NYSAMLSs. This data may not be complete. We recommend contacting the local school district to confirm school assignments for this home.
Sell for more on Zillow
Get a Zillow Showcase℠ listing at no additional cost and you could sell for .
$233,000
2% more
+$4,660
With Zillow Showcase(estimated)
$237,660
- New York
- Ontario County
- Canandaigua
- 14424
- 1 Douglas Dr
Nearby cities
Nearby zip codes
Other Canandaigua Topics
