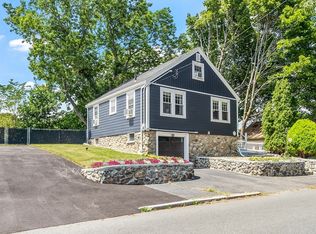
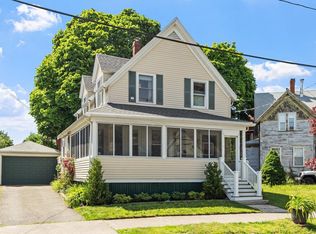
Prime location just steps from Sluice Pond! This well-located 2-bedroom home offers a surprisingly spacious and versatile layout with generous bedrooms, a large kitchen and a sunken bonus room featuring a gas fireplace. The finished lower level with full bath provides valuable additional living space and flexibility. An oversized garage is ideal for a workshop, storage or hobby space, while the walk-up second floor above the garage offers tremendous potential for future use. Outside, enjoy a private yard and convenient access to one of Lynn Woods most desirable recreational areas. The property does require exterior improvements, creating an excellent opportunity for a buyer with the resources and vision to make those improvements while adding their own finishing touches. A great combination of location, space and potential in a neighborhood that's difficult to replicate.
Pending
$525,000
1 Douglass St, Lynn, MA 01904
2beds
1,080sqft
Single Family Residence
Built in 1930
4,883 Square Feet Lot
$-- Zestimate®
$486/sqft
$-- HOA
What's special
Private yardGenerous bedroomsLarge kitchen
- 10 days
- 26
- 2
Likely to sell faster than
Zillow last checked:
Listing updated:
Listed by:
DalBon & Company 978-882-4623,
Keller Williams Realty Evolution 978-927-8700,
Stacey Santana 978-390-1287
Source: MLS PIN,MLS#: 73563774
Facts & features
Interior
Bedrooms & bathrooms
- Bedrooms: 2
- Bathrooms: 2
- Full bathrooms: 2
Primary bedroom
- Features: Ceiling Fan(s), Closet, Flooring - Hardwood
- Level: First
- Area: 143
- Dimensions: 11 x 13
Bedroom 2
- Features: Closet, Flooring - Hardwood
- Level: First
- Area: 110
- Dimensions: 10 x 11
Bathroom 1
- Features: Bathroom - Full, Bathroom - With Tub & Shower, Flooring - Stone/Ceramic Tile, Wainscoting
- Level: First
- Area: 35
- Dimensions: 5 x 7
Bathroom 2
- Features: Bathroom - Full, Bathroom - With Shower Stall, Closet, Flooring - Stone/Ceramic Tile
- Level: Basement
- Area: 28
- Dimensions: 4 x 7
Dining room
- Features: Ceiling Fan(s), Flooring - Stone/Ceramic Tile, Wainscoting
- Level: First
- Area: 210
- Dimensions: 14 x 15
Family room
- Features: Closet, Flooring - Stone/Ceramic Tile, Recessed Lighting
- Level: Basement
- Area: 228
- Dimensions: 12 x 19
Kitchen
- Features: Flooring - Hardwood, Countertops - Stone/Granite/Solid
- Level: First
- Area: 170
- Dimensions: 10 x 17
Living room
- Features: Flooring - Hardwood, Crown Molding
- Level: First
- Area: 182
- Dimensions: 13 x 14
Heating
- Baseboard, Natural Gas
Cooling
- Window Unit(s)
Appliances
- Included: Gas Water Heater, Water Heater
- Laundry: Gas Dryer Hookup, Washer Hookup
Features
- Entry Hall
- Flooring: Tile, Hardwood, Flooring - Vinyl
- Doors: Storm Door(s)
- Windows: Insulated Windows
- Basement: Full,Partially Finished
- Number of fireplaces: 1
- Fireplace features: Living Room
Interior area
- Total structure area: 1,080
- Total interior livable area: 1,080 sqft
- Finished area above ground: 1,080
Property
Parking
- Total spaces: 4
- Parking features: Attached, Garage Door Opener
- Attached garage spaces: 1
- Uncovered spaces: 3
Features
- Patio & porch: Deck - Composite
- Exterior features: Deck - Composite, Rain Gutters, Fenced Yard, Stone Wall
- Fencing: Fenced
Lot
- Size: 4,883 Square Feet
- Features: Corner Lot
Details
- Parcel number: M:0075 B:0088 L:0007,1988312
- Zoning: R1
Construction
Type & style
- Home type: SingleFamily
- Architectural style: Bungalow
- Property subtype: Single Family Residence
Materials
- Frame
- Foundation: Block, Stone
- Roof: Shingle
Condition
- Year built: 1930
Utilities & green energy
- Electric: Circuit Breakers
- Sewer: Public Sewer
- Water: Public
- Utilities for property: for Gas Range, for Gas Dryer, Washer Hookup
Community & HOA
HOA
- Has HOA: No
Location
- Region: Lynn
Financial & listing details
- Price per square foot: $486/sqft
- Tax assessed value: $630,400
- Annual tax amount: $6,493
- Date on market: 9/15/2026
Estimated market value
Not available
Estimated sales range
Not available
$3,304/mo
Price history
| Date | Event | Price |
|---|---|---|
| 8/27/2026 | Pending sale | $525,000$486/sqft |
Source: MLS PIN #73563774 Report a problem | ||
| 8/19/2026 | Listed for sale | $525,000+75.6%$486/sqft |
Source: MLS PIN #73563774 Report a problem | ||
| 7/28/2015 | Sold | $298,900-0.3%$277/sqft |
Source: Public Record Report a problem | ||
| 6/15/2015 | Pending sale | $299,900$278/sqft |
Source: Northrup Associates #71840780 Report a problem | ||
| 6/8/2015 | Listed for sale | $299,900$278/sqft |
Source: Northrup Associates #71840780 Report a problem | ||
| 5/30/2015 | Pending sale | $299,900$278/sqft |
Source: Northrup Associates #71840780 Report a problem | ||
| 5/21/2015 | Listed for sale | $299,900+17.8%$278/sqft |
Source: Northrup Associates #71840780 Report a problem | ||
| 2/19/2010 | Sold | $254,550-2.1%$236/sqft |
Source: Public Record Report a problem | ||
| 5/22/2009 | Listing removed | $259,900$241/sqft |
Source: MLS Property Information Network #70907071 Report a problem | ||
| 5/17/2009 | Price change | $259,900-3.7%$241/sqft |
Source: MLS Property Information Network #70907071 Report a problem | ||
| 4/23/2009 | Listed for sale | $269,900+81.1%$250/sqft |
Source: MLS Property Information Network #70907071 Report a problem | ||
| 10/30/1998 | Sold | $149,000+16.4%$138/sqft |
Source: Public Record Report a problem | ||
| 7/19/1995 | Sold | $128,000-6.2%$119/sqft |
Source: Public Record Report a problem | ||
| 11/5/1987 | Sold | $136,500+43.7%$126/sqft |
Source: Public Record Report a problem | ||
| 9/17/1987 | Sold | $95,000$88/sqft |
Source: Public Record Report a problem | ||
Public tax history
| Year | Property taxes | Tax assessment |
|---|---|---|
| 2025 | $6,081 +3.4% | $587,000 +5.1% |
| 2024 | $5,880 +1.4% | $558,400 +7.4% |
| 2023 | $5,796 | $519,800 |
| 2022 | $5,796 +11.2% | $519,800 +30% |
| 2021 | $5,211 +2.3% | $399,900 +5.2% |
| 2020 | $5,092 +0.2% | $380,000 +6.9% |
| 2019 | $5,082 +11.6% | $355,400 +18.3% |
| 2018 | $4,553 +3.2% | $300,500 +6.3% |
| 2017 | $4,410 +5.7% | $282,700 +9.6% |
| 2016 | $4,174 +0.2% | $258,000 +3.8% |
| 2015 | $4,164 +2.4% | $248,600 +4.8% |
| 2014 | $4,065 +6.6% | $237,300 +5.3% |
| 2013 | $3,814 -1.4% | $225,300 -5.2% |
| 2012 | $3,870 -0.1% | $237,700 -0.5% |
| 2011 | $3,875 +7% | $238,900 +2.4% |
| 2010 | $3,622 +11.3% | $233,200 -8.7% |
| 2009 | $3,254 +6% | $255,400 -8.7% |
| 2008 | $3,070 +3.1% | $279,600 -2.4% |
| 2007 | $2,979 +8.8% | $286,400 +3.9% |
| 2006 | $2,739 +17.7% | $275,600 +94.9% |
| 2001 | $2,327 +49.5% | $141,400 +52.2% |
| 1995 | $1,557 | $92,900 |
Find assessor info on the county website
Monthly payment
Est. payment
Payment breakdown
Explore the cost of this home by adjusting the details. Changes won't be saved.Climate risks
Neighborhood: 01904

Similar homes
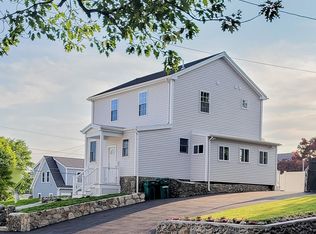
- $549,9003 bd2 ba1.2k sqft23 Bailey St, Lynn, MA 01904For Sale
 MLS ID #73563014, Angie's Home Team, North Star RE Agents, LLC. MLS PIN
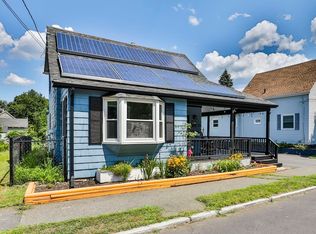
 - $569,9003 bd2 ba1.4k sqft18 Thompson Ln, Lynn, MA 01904For Sale
 MLS ID #73577631, Eileen Jonah, Century 21 North East. MLS PIN
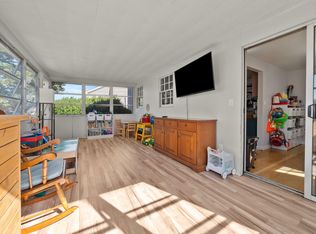
 - $539,0003 bd2 ba1.2k sqft140 Lake View Ave, Lynn, MA 01904For Sale
 MLS ID #73534709, Michael Connor, Connor Real Estate. MLS PIN
 - $728,9893 bd2 ba1.2k sqft32 Grant Rd, Lynn, MA 01904For Sale
 MLS ID #73581833, Jenny Marmolejos, United Brokers. MLS PIN
