OFFERS RECEIVED AND TO BE REVIEWED 8/24 AT 4:00. If you’ve been looking for a ranch home where you can spread out a little, this one is worth a look! With about 2,200 square feet of living space, there’s a large family room, living room, dining room, and plenty of room for everyone to have their own space. The inside was fully remodeled not long ago, so there’s really nothing left to do but move in. You’ll also find a wood-burning fireplace, main-level laundry, and the convenience of having everything on one floor. Outside, you get 2.58 acres with a nice mix of open grass and woods, giving you plenty of room to enjoy the outdoors. The extra-large 23x20 garage gives you lots of room for vehicles, toys, or just about anything else you need to store. There’s also a radon mitigation system already in place. Come enjoy watching the deer on your property. And the location is hard to beat—just minutes to the schools, Opossum Lake, North Middleton Park and the creek. It’s a neighborhood that is a dead-end cul-de-sac where homes don’t come up for sale very often, and the traffic consists mostly of neighbors…or the occasional lost soul. Come take a look—you might decide this is exactly what you’ve been looking for.
Sold for $527,000
$527,000
1 Downing St, Carlisle, PA 17013
3beds
2,203sqft
Single Family Residence
Built in 1989
2.58 Acres Lot
$527,100 Zestimate®
$239/sqft
$2,555 Estimated rent
Home value
$527,100
$501,000 - $553,000
$2,555/mo
Zestimate® history
Owner options
List your home for rent
$2,555/mo
Rent Zestimate®
Find your next renter with Zillow Rental Manager. Plus, with online applications, you can quickly screen prospective tenants – for free.
$2,555/mo
Rent Zestimate®
Refinance and save
$3,475/mo
Est. payment
Refinancing to a lower rate could help reduce your monthly payments and save thousands over the life of the loan.
$3,475/mo
Est. payment
Explore your selling options
Work with a Zillow partner agent
Leverage their expertise and Zillow's premium Showcase listings to get your home seen by more buyers.
Get startedList with your own agent
Get your home in front of millions of buyers by listing it on Zillow.
Learn how to do itSell it yourself
Take full control of how buyers see your home on Zillow by listing For Sale by Owner (FSBO).
List your homeWhat's special
Wood-burning fireplaceDining roomLarge family roomMain-level laundryEverything on one floor
Zillow last checked:
Listing updated:
Listed by:
BILL HENCH 717-701-1775,
Keller Williams of Central PA
Bought with:
Tasha Baer, RS356019
Keller Williams of Central PA
Source: Bright MLS,MLS#: PACB2057018
Facts & features
Interior
Bedrooms & bathrooms
- Bedrooms: 3
- Bathrooms: 3
- Full bathrooms: 2
- 1/2 bathrooms: 1
- Main level bathrooms: 3
- Main level bedrooms: 3
Rooms
- Room types: Living Room, Dining Room, Primary Bedroom, Bedroom 2, Bedroom 3, Kitchen, Family Room, Laundry, Office, Bathroom 2, Primary Bathroom, Half Bath
Primary bedroom
- Features: Walk-In Closet(s), Flooring - Luxury Vinyl Plank, Ceiling Fan(s)
- Level: Main
- Area: 195 Square Feet
- Dimensions: 13 X 15
Bedroom 2
- Features: Ceiling Fan(s), Flooring - Luxury Vinyl Plank
- Level: Main
- Area: 132 Square Feet
- Dimensions: 11 X 12
Bedroom 3
- Features: Ceiling Fan(s), Flooring - Luxury Vinyl Plank
- Level: Main
- Area: 132 Square Feet
- Dimensions: 11 X 12
Primary bathroom
- Features: Bathroom - Walk-In Shower, Flooring - Luxury Vinyl Tile
- Level: Main
- Area: 88 Square Feet
- Dimensions: 8 X 11
Bathroom 2
- Features: Flooring - Luxury Vinyl Tile, Bathroom - Tub Shower
- Level: Main
- Area: 80 Square Feet
- Dimensions: 8 X 10
Dining room
- Features: Flooring - Luxury Vinyl Plank
- Level: Main
- Area: 144 Square Feet
- Dimensions: 12 X 12
Family room
- Features: Flooring - Luxury Vinyl Plank, Fireplace - Wood Burning
- Level: Main
- Area: 304 Square Feet
- Dimensions: 16 X 19
Half bath
- Level: Main
- Area: 20 Square Feet
- Dimensions: 4 X 5
Kitchen
- Features: Eat-in Kitchen, Flooring - Luxury Vinyl Plank
- Level: Main
- Area: 260 Square Feet
- Dimensions: 13 X 20
Laundry
- Features: Flooring - Luxury Vinyl Plank
- Level: Main
- Area: 63 Square Feet
- Dimensions: 7 X 9
Living room
- Features: Flooring - Luxury Vinyl Plank
- Level: Main
- Area: 228 Square Feet
- Dimensions: 12 X 19
Office
- Features: Flooring - Luxury Vinyl Plank, Ceiling Fan(s)
- Level: Main
- Area: 132 Square Feet
- Dimensions: 11 X 12
Heating
- Forced Air, Heat Pump, Electric
Cooling
- Central Air, Ductless, Heat Pump, Electric
Appliances
- Included: Microwave, Refrigerator, Dishwasher, Cooktop, Electric Water Heater
- Laundry: Main Level, Laundry Room
Features
- Basement: Interior Entry,Exterior Entry,Sump Pump,Unfinished,Water Proofing System
- Number of fireplaces: 1
- Fireplace features: Wood Burning
Interior area
- Total structure area: 2,203
- Total interior livable area: 2,203 sqft
- Finished area above ground: 2,203
- Finished area below ground: 0
Property
Parking
- Total spaces: 2
- Parking features: Oversized, Attached, On Street, Driveway
- Attached garage spaces: 2
- Has uncovered spaces: Yes
Accessibility
- Accessibility features: None
Features
- Levels: One
- Stories: 1
- Pool features: None
Lot
- Size: 2.58 Acres
Details
- Additional structures: Above Grade, Below Grade
- Parcel number: 29070471002D
- Zoning: LOW TO MEDIUM DENSITY RES
- Special conditions: Standard
Construction
Type & style
- Home type: SingleFamily
- Architectural style: Ranch/Rambler
- Property subtype: Single Family Residence
Materials
- Brick
- Foundation: Block
Condition
- New construction: No
- Year built: 1989
Utilities & green energy
- Sewer: On Site Septic
- Water: Well
Community & HOA
Community
- Subdivision: Buckingham Place
HOA
- Has HOA: No
Location
- Region: Carlisle
- Municipality: NORTH MIDDLETON TWP
Financial & listing details
- Price per square foot: $239/sqft
- Tax assessed value: $295,600
- Annual tax amount: $6,602
- Date on market: 8/21/2026
- Listing agreement: Exclusive Right To Sell
- Listing terms: Cash,Conventional,VA Loan
- Inclusions: See Items To Convey Page
- Exclusions: Washer And Dryer
- Ownership: Fee Simple
Price history
| Date | Event | Price |
|---|---|---|
| 9/25/2026 | Sold | $527,000+1.9%$239/sqft |
Source:  Bright MLS #PACB2057018 Report a problem | ||
| 8/25/2026 | Pending sale | $517,000$235/sqft |
Source: Bright MLS #PACB2057018 Report a problem | ||
| 8/21/2026 | Listed for sale | $517,000+89.4%$235/sqft |
Source: Bright MLS #PACB2057018 Report a problem | ||
| 3/22/2019 | Sold | $273,000+1.1%$124/sqft |
Source: Public Record Report a problem | ||
| 2/18/2019 | Listed for sale | $270,000$123/sqft |
Source: Keller Williams of Central PA #PACB109172 Report a problem | ||
Public tax history
| Year | Property taxes | Tax assessment |
|---|---|---|
| 2026 | $6,387 +3.1% | $295,600 |
| 2025 | $6,193 +5.7% | $295,600 |
| 2024 | $5,860 +2.1% | $295,600 |
| 2023 | $5,742 +1.6% | $295,600 |
| 2022 | $5,650 | $295,600 |
| 2021 | $5,650 +4.1% | $295,600 |
| 2020 | $5,427 +431.7% | $295,600 |
| 2019 | $1,021 -80.2% | $295,600 |
| 2018 | $5,160 | $295,600 |
| 2017 | -- | $295,600 |
| 2016 | -- | $295,600 |
| 2015 | -- | $295,600 |
| 2014 | -- | $295,600 |
| 2013 | -- | $295,600 |
| 2012 | -- | $295,600 |
| 2011 | -- | $295,600 +14.6% |
| 2010 | -- | $258,000 |
| 2009 | -- | $258,000 |
| 2008 | -- | $258,000 |
| 2007 | -- | $258,000 |
| 2006 | -- | $258,000 |
| 2005 | -- | $258,000 +2.8% |
| 2004 | -- | $250,870 |
| 2003 | $785 | $250,870 |
| 2000 | -- | $250,870 |
Find assessor info on the county website
Neighborhood: 17013
Nearby homes
- $302,6003 bd1 ba1.9k sqft270 Union Hall Rd, Carlisle, PA 17013Off Market
- $593,8005 bd4 ba3.4k sqft320 Union Hall Rd, Carlisle, PA 17013Off Market
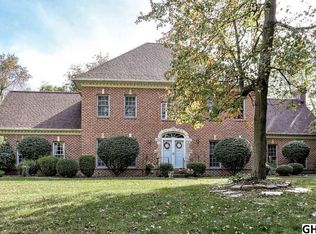
- $322,2003 bd3 ba1.3k sqft260 Union Hall Rd, Carlisle, PA 17013Off Market
- $368,9003 bd2 ba2.4k sqft250 Union Hall Rd, Carlisle, PA 17013Off Market
- $508,3004 bd2 ba2.4k sqft2 Downing St, Carlisle, PA 17013Off Market
- $221,9003 bd1 ba1k sqft291 Union Hall Rd, Carlisle, PA 17013Off Market
- $362,2003 bd2 ba2.1k sqft301 Union Hall Rd, Carlisle, PA 17013Off Market
- $427,6004 bd2 ba2.2k sqft330 Union Hall Rd, Carlisle, PA 17013Off Market
Nearby schools
GreatSchools rating
- 7/10Bellaire El SchoolGrades: K-5Distance: 1.6 mi
- 5/10Wilson Middle SchoolGrades: 6-8Distance: 1.7 mi
- 6/10Carlisle Area High SchoolGrades: 9-12Distance: 1.8 mi
Schools provided by the listing agent
- Middle: Wilson
- High: Carlisle Area
- District: Carlisle Area
Source: Bright MLS. This data may not be complete. We recommend contacting the local school district to confirm school assignments for this home.
Sell for more on Zillow
Get a Zillow Showcase℠ listing at no additional cost and you could sell for .
$527,100
2% more
+$10,542
With Zillow Showcase(estimated)
$537,642
Sell for more on Zillow
Get a Zillow Showcase℠ listing at no additional cost and you could sell for .
$527,100
2% more
+$10,542
With Zillow Showcase(estimated)
$537,642
- Pennsylvania
- Cumberland County
- Carlisle
- 17013
- 1 Downing St
