Welcome to the pinnacle of resort-style living in coastal Orange County—1 Drackert Lane, Ladera Ranch. Nestled at the end of a cul-de-sac in the exclusive 24-hour guard-gated community of Covenant Hills, this rare single-story, 2,751 square foot home sits on a spacious 9,790 square foot lot and was professionally redesigned in 2022 by Lauren Elder Interiors of Nashville. The open-concept floor plan offers three oversized bedroom suites (optional fourth), an office, and 3.5 bathrooms, a soaring 20-foot ceiling entrance with designer wall coverings and light fixtures, and custom white oak and shaker cabinetry throughout. The stunning kitchen and family room open to a showpiece interior wood-paneled fireplace wall and multiple French doors leading to a fully gated entertainer’s dream yard distinctively created by J.Armstrong Landscape Design featuring European pavers, a 14x18 louvered pergola with fans and lighting, Sonos surround sound with 12 satellites, 2 in-ground subwoofers, a 1500-watt amp, custom BBQ island with white oak cabinetry and wine fridge, TigerTurf lawn, mature olive trees, a wood-burning fireplace, and beautiful sunset views. Additional upgrades include a garage mini-split system (AC/heat), tankless water heater, PEX repipe, LVT flooring, epoxy garage floors, Vivint security system wiring, designer lighting by Currey & Co., Visual Comfort, and Circa, custom window treatments, wallpaper, barn door, remodeled laundry room with matching appliances, and updated baths. Located near Oso Grande Elementary, community clubhouse, pool, waterpark, skatepark, and trails. HOA-approved backyard pool plans included. HOA also provides 24-hour security and free Cox high-speed internet.
Sold for $2,500,000
Street View
Listed by: Compass • Melissa Sorensen • Contact: 949-244-3992
Bought with: Redfin
$2,500,000
1 Drackert Ln, Mission Viejo, CA 92694
3beds
2,751sqft
Single Family Residence
Built in 2005
9,790 Square Feet Lot
$2,520,900 Zestimate®
$909/sqft
$6,481 Estimated rent
Home value
$2,520,900
$2.32M - $2.72M
$6,481/mo
Zestimate® history
Owner options
List your home for rent
$6,481/mo
Rent Zestimate®
Find your next renter with Zillow Rental Manager. Plus, with online applications, you can quickly screen prospective tenants – for free.
$6,481/mo
Rent Zestimate®
Refinance and save
$16,166/mo
Est. payment
Refinancing to a lower rate could help reduce your monthly payments and save thousands over the life of the loan.
$16,166/mo
Est. payment
Explore your selling options
Work with a Zillow partner agent
Leverage their expertise and Zillow's premium Showcase listings to get your home seen by more buyers.
Get startedList with your own agent
Get your home in front of millions of buyers by listing it on Zillow.
Learn how to do itSell it yourself
Take full control of how buyers see your home on Zillow by listing For Sale by Owner (FSBO).
List your homeWhat's special
Wood-burning fireplaceEpoxy garage floorsMature olive treesEuropean paversDesigner wall coveringsCustom bbq islandLvt flooring
Zillow last checked:
Listing updated:
Listed by:
Melissa Sorensen DRE #02008375 949-244-3992,
Compass
Bought with:
Stuart Gavan, DRE #01924327
Redfin
Source: CRMLS,MLS#: OC25146782 Originating MLS: California Regional MLS
Originating MLS: California Regional MLSFacts & features
Interior
Bedrooms & bathrooms
- Bedrooms: 3
- Bathrooms: 4
- Full bathrooms: 3
- 1/2 bathrooms: 1
- Main level bathrooms: 4
- Main level bedrooms: 3
Rooms
- Room types: Bedroom, Primary Bedroom, Dining Room
Primary bedroom
- Features: Main Level Primary
Bedroom
- Features: All Bedrooms Down
Bedroom
- Features: Bedroom on Main Level
Bathroom
- Features: Dual Sinks, Full Bath on Main Level, Low Flow Plumbing Fixtures, Quartz Counters, Remodeled, Upgraded, Vanity, Walk-In Shower
Kitchen
- Features: Kitchen Island, Kitchen/Family Room Combo, Pots & Pan Drawers, Quartz Counters, Remodeled, Self-closing Cabinet Doors, Self-closing Drawers, Updated Kitchen
Heating
- Central, Fireplace(s)
Cooling
- Central Air
Appliances
- Included: Water Softener, Tankless Water Heater, Dryer, Washer
- Laundry: Inside, Laundry Room
Features
- Breakfast Bar, Separate/Formal Dining Room, Open Floorplan, Quartz Counters, Recessed Lighting, All Bedrooms Down, Bedroom on Main Level, Main Level Primary
- Flooring: Vinyl
- Has fireplace: Yes
- Fireplace features: Family Room, Outside
- Common walls with other units/homes: No Common Walls
Interior area
- Total interior livable area: 2,751 sqft
Property
Parking
- Total spaces: 2
- Parking features: Garage - Attached
- Attached garage spaces: 2
Features
- Levels: One
- Stories: 1
- Entry location: ground
- Patio & porch: Front Porch, Open, Patio, Tile
- Pool features: Community, Association
- Has spa: Yes
- Spa features: Association, Community
- Has view: Yes
- View description: None
Lot
- Size: 9,790 Square Feet
- Features: 0-1 Unit/Acre, Close to Clubhouse, Cul-De-Sac, Front Yard, Sprinklers In Rear, Sprinklers In Front, Near Park, Yard
Details
- Parcel number: 74155114
- Special conditions: Standard
Construction
Type & style
- Home type: SingleFamily
- Architectural style: Spanish
- Property subtype: Single Family Residence
Materials
- Roof: Spanish Tile
Condition
- New construction: No
- Year built: 2005
Utilities & green energy
- Sewer: Public Sewer
- Water: Public
Community & HOA
Community
- Features: Curbs, Dog Park, Gutter(s), Storm Drain(s), Street Lights, Suburban, Sidewalks, Park, Pool
- Subdivision: Covenant Hills Custom Homes (Covc)
HOA
- Has HOA: Yes
- Amenities included: Clubhouse, Sport Court, Dog Park, Fire Pit, Meeting/Banquet/Party Room, Other Courts, Barbecue, Picnic Area, Playground, Pickleball, Pool, Guard, Spa/Hot Tub, Tennis Court(s)
- HOA fee: $660 monthly
- HOA name: FSResidential
- HOA phone: 949-218-0900
Location
- Region: Mission Viejo
Financial & listing details
- Price per square foot: $909/sqft
- Tax assessed value: $2,184,840
- Annual tax amount: $27,356
- Date on market: 7/23/2025
- Cumulative days on market: 194 days
- Listing terms: Cash,Conventional,VA Loan
- Road surface type: Paved
Price history
| Date | Event | Price |
|---|---|---|
| 3/8/2026 | Sold | $2,500,000$909/sqft |
Source:  CRMLS #OC25146782 Report a problem CRMLS #OC25146782 Report a problem | ||
| 1/15/2026 | Contingent | $2,500,000$909/sqft |
Source: CRMLS #OC25146782 Report a problem | ||
| 9/25/2025 | Listed for sale | $2,500,000$909/sqft |
Source: CRMLS #OC25146782 Report a problem | ||
| 9/24/2025 | Contingent | $2,500,000$909/sqft |
Source: CRMLS #OC25146782 Report a problem | ||
| 7/23/2025 | Listed for sale | $2,500,000+19%$909/sqft |
Source: CRMLS #OC25146782 Report a problem | ||
| 3/24/2023 | Sold | $2,100,000$763/sqft |
Source: Public Record Report a problem | ||
| 3/15/2023 | Pending sale | $2,100,000$763/sqft |
Source: CRMLS #OC23017623 Report a problem | ||
| 2/28/2023 | Contingent | $2,100,000$763/sqft |
Source: CRMLS #OC23017623 Report a problem | ||
| 2/24/2023 | Listed for sale | $2,100,000$763/sqft |
Source: CRMLS #OC23017623 Report a problem | ||
| 2/10/2023 | Contingent | $2,100,000$763/sqft |
Source: CRMLS #OC23017623 Report a problem | ||
| 2/7/2023 | Listed for sale | $2,100,000+33.3%$763/sqft |
Source: CRMLS #OC23017623 Report a problem | ||
| 6/22/2021 | Sold | $1,575,000+32.1%$573/sqft |
Source: Public Record Report a problem | ||
| 6/13/2019 | Sold | $1,192,500-0.6%$433/sqft |
Source: Public Record Report a problem | ||
| 4/19/2019 | Pending sale | $1,200,000$436/sqft |
Source: Doubleday Group #OC19070931 Report a problem | ||
| 3/30/2019 | Listed for sale | $1,200,000+30.2%$436/sqft |
Source: Doubleday Group #OC19070931 Report a problem | ||
| 12/31/2018 | Sold | $922,000+0.2%$335/sqft |
Source: Public Record Report a problem | ||
| 11/4/2018 | Pending sale | $920,000$334/sqft |
Source: First Alliance Realty #SR16107132 Report a problem | ||
| 10/31/2018 | Listed for sale | $920,000$334/sqft |
Source: First Alliance Realty #SR16107132 Report a problem | ||
| 10/30/2018 | Pending sale | $920,000$334/sqft |
Source: First Alliance Realty #SR16107132 Report a problem | ||
| 10/17/2018 | Price change | $920,000+19.5%$334/sqft |
Source: First Alliance Realty #SR16107132 Report a problem | ||
| 1/27/2018 | Pending sale | $770,000$280/sqft |
Source: First Alliance Realty #SR16107132 Report a problem | ||
| 12/20/2017 | Price change | $770,000$280/sqft |
Source: First Alliance Realty #SR16107132 Report a problem | ||
| 6/30/2017 | Price change | -- |
Source: Auction.com Report a problem | ||
| 4/16/2017 | Pending sale | $770,000-9.4%$280/sqft |
Source: Auction.com Report a problem | ||
| 10/18/2016 | Price change | $850,000+6546.3%$309/sqft |
Source: First Alliance Realty #SR16107132_CRISNET Report a problem | ||
| 8/24/2016 | Listed for sale | -- |
Source: Auction.com Report a problem | ||
| 7/6/2015 | Listing removed | -- |
Source: Auction.com Report a problem | ||
| 4/13/2015 | Pending sale | -- |
Source: Auction.com Report a problem | ||
| 9/27/2010 | Sold | $12,789-98.6%$5/sqft |
Source: Public Record Report a problem | ||
| 11/9/2005 | Sold | $891,000$324/sqft |
Source: Public Record Report a problem | ||
Public tax history
| Year | Property taxes | Tax assessment |
|---|---|---|
| 2025 | $27,356 +1.8% | $2,184,840 +2% |
| 2024 | $26,864 -2.8% | $2,142,000 +30.7% |
| 2023 | $27,624 +9.7% | $1,638,630 +2% |
| 2022 | $25,192 +44.1% | $1,606,500 +30.4% |
| 2021 | $17,488 +1.3% | $1,231,527 +1% |
| 2020 | $17,268 | $1,218,900 +32.2% |
| 2019 | $17,268 +20.5% | $922,000 +6.4% |
| 2018 | $14,334 +3.7% | $866,138 +2% |
| 2017 | $13,818 | $849,155 +2% |
| 2016 | $13,818 +0.3% | $832,505 +11.2% |
| 2015 | $13,781 +4.2% | $748,989 +2% |
| 2014 | $13,224 | $734,318 +0.5% |
| 2013 | -- | $731,000 |
| 2012 | -- | $731,000 |
| 2011 | -- | $731,000 |
| 2010 | -- | $731,000 |
| 2009 | -- | $731,000 -19.6% |
| 2008 | -- | $908,664 |
| 2007 | -- | $908,664 +2% |
| 2006 | -- | $890,848 +169.6% |
| 2005 | -- | $330,454 |
Find assessor info on the county website
Neighborhood: Covenant Hills Village
Nearby homes
- $2,479,5005 bd5 ba3.8k sqft3 Drackert Ln, Mission Viejo, CA 92694Off Market

- $2,340,6004 bd4 ba3.5k sqft5 Drackert Ln, Mission Viejo, CA 92694Off Market
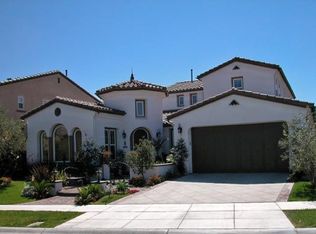
- $2,683,0004 bd5 ba3.8k sqft2 Waltham Rd, Mission Viejo, CA 92694Off Market
- $2,685,9005 bd5 ba3.8k sqft2 Drackert Ln, Mission Viejo, CA 92694Off Market
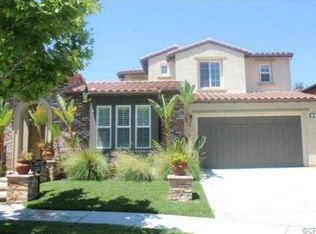
- $2,426,2005 bd5 ba3.8k sqft7 Drackert Ln, Mission Viejo, CA 92694Off Market
- $2,420,1004 bd4 ba3.6k sqft4 Waltham Rd, Ladera Ranch, CA 92694Off Market
- $2,150,0004 bd4 ba3.6k sqft4 Drackert Ln, Ladera Ranch, CA 92694Sold
- $1,945,3003 bd3 ba2.7k sqft9 Drackert Ln, Mission Viejo, CA 92694Off Market
Nearby schools
GreatSchools rating
- 9/10Oso Grande Elementary SchoolGrades: K-5Distance: 0.2 mi
- 9/10Ladera Ranch Middle SchoolGrades: 6-8Distance: 0.9 mi
- 9/10San Juan Hills High SchoolGrades: 9-12Distance: 2.8 mi
Schools provided by the listing agent
- Elementary: Oso Grande
- Middle: Ladera Ranch
- High: San Juan Hills
Source: CRMLS. This data may not be complete. We recommend contacting the local school district to confirm school assignments for this home.
Get a cash offer in 3 minutes
Find out how much your home could sell for in as little as 3 minutes with a no-obligation cash offer.
Estimated market value
$2,520,900
Get a cash offer in 3 minutes
Find out how much your home could sell for in as little as 3 minutes with a no-obligation cash offer.
Estimated market value
$2,520,900
Nearby cities
Nearby neighborhoods
Nearby zip codes
Other Ladera Ranch Topics
