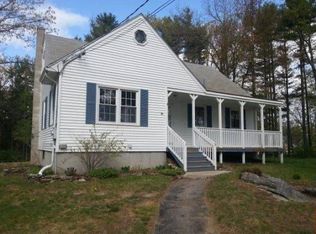
1 Dragonfly Way, Londonderry, NH 03053
Home value
$1,236,600
$1.14M - $1.34M
$7,353/mo
Owner options
$7,353/mo
Rent Zestimate®
Find your next renter with Zillow Rental Manager. Plus, with online applications, you can quickly screen prospective tenants – for free.
$7,353/mo
Rent Zestimate®
$6,453/mo
Est. payment
Refinancing to a lower rate could help reduce your monthly payments and save thousands over the life of the loan.
$6,453/mo
Est. payment
Explore your selling options
Work with a Zillow partner agent
Leverage their expertise and Zillow's premium Showcase listings to get your home seen by more buyers.
Get startedList with your own agent
Get your home in front of millions of buyers by listing it on Zillow.
Learn how to do itSell it yourself
Take full control of how buyers see your home on Zillow by listing For Sale by Owner (FSBO).
List your homeWhat's special
Zillow last checked:
Listing updated:
Kayla Prange,
EXP Realty Phone:781-588-4420
Jason Newbury
LAER Realty Partners/Chelmsford
Facts & features
Interior
Bedrooms & bathrooms
- Bedrooms: 5
- Bathrooms: 5
- Full bathrooms: 4
- 1/2 bathrooms: 1
Heating
- Propane, Pellet Stove, Baseboard
Cooling
- Other, Whole House Fan
Appliances
- Laundry: 1st Floor Laundry, 2nd Floor Laundry
Features
- Bar, Cathedral Ceiling(s), Ceiling Fan(s), Dining Area, Kitchen Island, Kitchen/Dining, Natural Light, Vaulted Ceiling(s), Walk-In Closet(s)
- Flooring: Hardwood, Tile, Vinyl Plank
- Windows: Skylight(s), Screens, Double Pane Windows
- Basement: Concrete,Concrete Floor,Interior Stairs,Interior Access,Exterior Entry,Interior Entry
- Number of fireplaces: 1
- Fireplace features: 1 Fireplace
Interior area
- Total structure area: 7,862
- Total interior livable area: 5,462 sqft
- Finished area above ground: 5,462
- Finished area below ground: 0
Property
Parking
- Total spaces: 2
- Parking features: Paved
- Garage spaces: 2
Accessibility
- Accessibility features: 1st Floor Bedroom, 1st Floor Full Bathroom, 1st Floor Hrd Surfce Flr, 1st Floor Laundry
Features
- Levels: 3
- Stories: 3
- Patio & porch: Patio
- Exterior features: Garden, Natural Shade, Shed
- Has private pool: Yes
- Pool features: In Ground
Lot
- Size: 1.79 Acres
- Features: Country Setting, Landscaped, Secluded, Wooded, Near Country Club, Near Golf Course, Near Paths, Near Shopping, Near School(s)
Details
- Parcel number: LONDM010L0182
- Zoning description: Residential
- Other equipment: Radon Mitigation, Standby Generator
Construction
Type & style
- Home type: SingleFamily
- Architectural style: Contemporary
- Property subtype: Single Family Residence
Materials
- Wood Frame
- Foundation: Concrete
- Roof: Asphalt Shingle
Condition
- New construction: No
- Year built: 2004
Utilities & green energy
- Electric: 200+ Amp Service, Generator
- Sewer: 1500+ Gallon
- Utilities for property: Cable at Site, Cable Available
Community & HOA
Community
- Security: Security, Security System
Location
- Region: Londonderry
Financial & listing details
- Price per square foot: $220/sqft
- Tax assessed value: $746,000
- Annual tax amount: $12,040
- Date on market: 6/25/2025
- Road surface type: Paved
Price history
| Date | Event | Price |
|---|---|---|
| 7/31/2025 | Sold | $1,200,000+14.3%$220/sqft |
Source: | ||
| 7/29/2025 | Contingent | $1,050,000$192/sqft |
Source: | ||
| 6/25/2025 | Listed for sale | $1,050,000+17.3%$192/sqft |
Source: | ||
| 7/12/2021 | Sold | $895,000+8.5%$164/sqft |
Source: | ||
| 5/26/2021 | Pending sale | $825,000$151/sqft |
Source: MLS PIN #72836211 Report a problem | ||
| 5/26/2021 | Contingent | $825,000$151/sqft |
Source: | ||
| 5/21/2021 | Listed for sale | $825,000$151/sqft |
Source: | ||
Public tax history
| Year | Property taxes | Tax assessment |
|---|---|---|
| 2024 | $12,040 +3.1% | $746,000 |
| 2023 | $11,675 -5% | $746,000 +12.1% |
| 2022 | $12,295 +7.8% | $665,300 +17.3% |
| 2020 | $11,406 +3.7% | $567,200 |
| 2019 | $10,998 +2.2% | $567,200 +14.9% |
| 2018 | $10,763 +0.9% | $493,700 |
| 2017 | $10,669 +0.5% | $493,700 |
| 2016 | $10,615 +5.3% | $493,700 +2.9% |
| 2015 | $10,085 -0.3% | $479,800 |
| 2014 | $10,119 | $479,800 |
Neighborhood: 03053
Nearby homes
- $600,500-- bd-- ba-- sqft55 Hovey Rd, Londonderry, NH 03053Off Market
- $555,6003 bd2 ba1.9k sqft51 Hovey Rd, Londonderry, NH 03053Off Market

- $783,1004 bd3 ba2.2k sqft57 Hovey Rd, Londonderry, NH 03053Off Market
- $638,9003 bd2 ba2.1k sqft58 Hovey Rd, Londonderry, NH 03053Off Market
- $581,4003 bd1 ba1.1k sqft59 Hovey Rd, Londonderry, NH 03053Off Market
- $204,100-- bd-- ba-- sqft5 Dragonfly Way, Londonderry, NH 03053Off Market
- $585,0003 bd2 ba1.7k sqft60 Hovey Rd, Londonderry, NH 03053Off Market
- $707,1003 bd2 ba1.9k sqft61 Hovey Rd, Londonderry, NH 03053Off Market
Nearby schools
GreatSchools rating
- 6/10Matthew Thornton Elementary SchoolGrades: 1-5Distance: 1.6 mi
- 5/10Londonderry Middle SchoolGrades: 6-8Distance: 1.4 mi
- 8/10Londonderry Senior High SchoolGrades: 9-12Distance: 1.5 mi
Get a cash offer in 3 minutes
- New Hampshire
- Rockingham County
- Londonderry
- 03053
- 1 Dragonfly Way