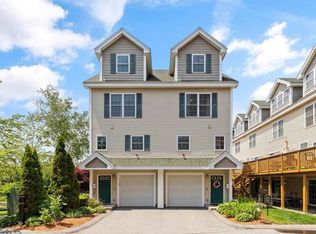
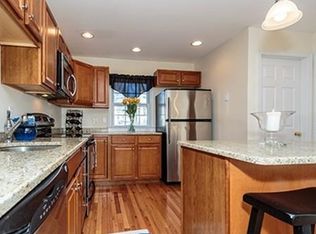
Move-in Ready. Fantastic well-maintained 3 Bedroom multi-level townhouse with spectacular water views! The first level has attached 1-car garage and basement storage/utilities space plus a Foyer/Mudroom. On the 2nd level, you will find a spacious open-concept floor plan that seamlessly connects the modern kitchen with center island to dining space and a sun-drenched living room. Gleaming hardwood floors throughout this level. Layout is perfect for entertaining or relaxing with family. A private balcony off the living room allows you to gaze upon the beautiful outdoor space. You can relax and watch the ducks on nearby Crowninshield Pond! A half bath completes this floor. The 3rd level boasts 2 large bedrooms, laundry, and a Full Bath. When you go up to the top 4th level, be prepared for a huge front to back primary suite with a full bath and a walk-in closet. Built in 2006, Drake Crossing is a pet-friendly complex & homeowners rarely move out, so act quickly to grab this rare find.
Sold for $555,000
$555,000
1 Drake Way Unit 16, Peabody, MA 01960
3beds
1,620sqft
Condominium, Townhouse
Built in 2006
-- sqft lot
$562,600 Zestimate®
$343/sqft
$3,744 Estimated rent
Home value
$562,600
$512,000 - $619,000
$3,744/mo
Zestimate® history
Owner options
List your home for rent
$3,744/mo
Rent Zestimate®
Find your next renter with Zillow Rental Manager. Plus, with online applications, you can quickly screen prospective tenants – for free.
$3,744/mo
Rent Zestimate®
Refinance and save
$4,058/mo
Est. payment
Refinancing to a lower rate could help reduce your monthly payments and save thousands over the life of the loan.
$4,058/mo
Est. payment
Explore your selling options
Work with a Zillow partner agent
Leverage their expertise and Zillow's premium Showcase listings to get your home seen by more buyers.
Get startedList with your own agent
Get your home in front of millions of buyers by listing it on Zillow.
Learn how to do itSell it yourself
Take full control of how buyers see your home on Zillow by listing For Sale by Owner (FSBO).
List your homeWhat's special
Zillow last checked:
Listing updated:
Listed by:
Steven Mango 781-820-3530,
StartPoint Realty 978-422-3999
Bought with:
Richard Powers
Toner Real Estate, LLC
Source: MLS PIN,MLS#: 73328615
Facts & features
Interior
Bedrooms & bathrooms
- Bedrooms: 3
- Bathrooms: 3
- Full bathrooms: 2
- 1/2 bathrooms: 1
Primary bedroom
- Features: Ceiling Fan(s), Walk-In Closet(s), Flooring - Wall to Wall Carpet
- Level: Fourth Floor
- Area: 219.56
- Dimensions: 20.58 x 10.67
Bedroom 2
- Features: Ceiling Fan(s), Flooring - Wall to Wall Carpet
- Level: Third
- Area: 117.81
- Dimensions: 12.08 x 9.75
Bedroom 3
- Features: Ceiling Fan(s), Flooring - Wall to Wall Carpet
- Level: Third
- Area: 137.36
- Dimensions: 14.33 x 9.58
Primary bathroom
- Features: Yes
Bathroom 1
- Features: Bathroom - Half, Flooring - Stone/Ceramic Tile
- Level: Second
- Area: 22.17
- Dimensions: 4.75 x 4.67
Bathroom 2
- Features: Bathroom - Full
- Level: Third
- Area: 36.67
- Dimensions: 7.33 x 5
Bathroom 3
- Features: Bathroom - Full
- Level: Fourth Floor
- Area: 47.87
- Dimensions: 9.42 x 5.08
Dining room
- Features: Flooring - Hardwood, Open Floorplan
- Level: Second
- Area: 83.56
- Dimensions: 10.67 x 7.83
Kitchen
- Features: Flooring - Hardwood, Countertops - Stone/Granite/Solid, Open Floorplan
- Level: Second
- Area: 162.44
- Dimensions: 14.33 x 11.33
Living room
- Features: Flooring - Hardwood, Open Floorplan
- Level: Second
- Area: 192.31
- Dimensions: 14.33 x 13.42
Heating
- Forced Air
Cooling
- Central Air
Appliances
- Included: Range, Dishwasher, Disposal, Microwave, Refrigerator, Washer, Dryer
- Laundry: Laundry Closet, Electric Dryer Hookup, Washer Hookup, Third Floor, In Unit
Features
- Foyer
- Flooring: Tile, Carpet, Hardwood, Flooring - Stone/Ceramic Tile
- Has basement: Yes
- Has fireplace: No
- Common walls with other units/homes: 2+ Common Walls
Interior area
- Total structure area: 1,620
- Total interior livable area: 1,620 sqft
Property
Parking
- Total spaces: 2
- Parking features: Under, Garage Door Opener, Storage, Garage Faces Side, Off Street, Tandem, Assigned, Deeded, Guest, Paved
- Attached garage spaces: 1
- Uncovered spaces: 1
Accessibility
- Accessibility features: No
Features
- Entry location: Unit Placement(Upper,Walkout)
- Patio & porch: Deck - Wood
- Exterior features: Balcony / Deck, Deck - Wood, Balcony, Professional Landscaping
- Has view: Yes
- View description: Water, Pond
- Has water view: Yes
- Water view: Pond,Water
- Waterfront features: Waterfront, Pond
Details
- Parcel number: 0740915,4688153
- Zoning: R4
Construction
Type & style
- Home type: Townhouse
- Property subtype: Condominium, Townhouse
Materials
- Frame, Stone
- Roof: Shingle
Condition
- Year built: 2006
Utilities & green energy
- Electric: 110 Volts, 220 Volts, Circuit Breakers
- Sewer: Public Sewer
- Water: Public
- Utilities for property: for Electric Range, for Electric Oven, for Electric Dryer, Washer Hookup
Community & HOA
Community
- Features: Public Transportation, Shopping
HOA
- Services included: Insurance, Maintenance Structure, Maintenance Grounds, Snow Removal
- HOA fee: $447 monthly
Location
- Region: Peabody
Financial & listing details
- Price per square foot: $343/sqft
- Tax assessed value: $498,100
- Annual tax amount: $4,612
- Date on market: 1/11/2026
- Exclusions: Personal Belongings. Note: Washer / Dryer & Deck Furniture Will Be Left Behind As Gifts To Buyers
Price history
| Date | Event | Price |
|---|---|---|
| 2/26/2025 | Sold | $555,000-1.8%$343/sqft |
Source: MLS PIN #73328615 Report a problem | ||
| 1/29/2025 | Contingent | $564,900$349/sqft |
Source: MLS PIN #73328615 Report a problem | ||
| 1/23/2025 | Listed for sale | $564,900+19.2%$349/sqft |
Source: MLS PIN #73328615 Report a problem | ||
| 9/26/2022 | Sold | $474,000+3%$293/sqft |
Source: MLS PIN #73019029 Report a problem | ||
| 8/8/2022 | Contingent | $460,000$284/sqft |
Source: MLS PIN #73019029 Report a problem | ||
| 8/1/2022 | Listed for sale | $460,000+32.3%$284/sqft |
Source: MLS PIN #73019029 Report a problem | ||
| 10/5/2017 | Sold | $347,700+2.3%$215/sqft |
Source: Public Record Report a problem | ||
| 9/4/2017 | Pending sale | $339,900$210/sqft |
Source: Merrimack Valley #72217678 Report a problem | ||
| 8/30/2017 | Listed for sale | $339,900$210/sqft |
Source: Merrimack Valley #72217678 Report a problem | ||
| 8/25/2017 | Pending sale | $339,900$210/sqft |
Source: Merrimack Valley #72217678 Report a problem | ||
| 8/23/2017 | Listed for sale | $339,900+29.7%$210/sqft |
Source: Keller Williams Realty-Merrimack #72217678 Report a problem | ||
| 12/17/2009 | Sold | $262,000$162/sqft |
Source: Public Record Report a problem | ||
Public tax history
| Year | Property taxes | Tax assessment |
|---|---|---|
| 2025 | $4,612 +9.3% | $498,100 +7.7% |
| 2024 | $4,218 +6.1% | $462,500 +10.7% |
| 2023 | $3,977 | $417,800 |
| 2022 | $3,977 +8.9% | $417,800 +20% |
| 2021 | $3,653 +1.8% | $348,200 +4.2% |
| 2020 | $3,589 +4% | $334,200 +6.6% |
| 2019 | $3,451 -1.7% | $313,400 +2.3% |
| 2018 | $3,511 -1% | $306,400 +1.6% |
| 2017 | $3,548 +12.5% | $301,700 +14% |
| 2016 | $3,154 -1.4% | $264,600 +1.8% |
| 2015 | $3,198 -0.8% | $260,000 |
| 2014 | $3,224 +10.1% | $260,000 +6.3% |
| 2013 | $2,929 +1.9% | $244,500 +0.6% |
| 2012 | $2,873 +2.1% | $243,100 |
| 2011 | $2,815 | $243,100 |
Find assessor info on the county website
Neighborhood: 01960
Nearby homes
- $550,1003 bd3 ba1.4k sqft1 Drake Way UNIT 2, Peabody, MA 01960Off Market
- $581,3003 bd3 ba1.5k sqft1 Drake Way UNIT 1, Peabody, MA 01960Off Market
- $542,2503 bd2 ba1.5k sqft1 Drake Way UNIT 13, Peabody, MA 01960Sold
- $541,5003 bd2 ba1.6k sqft1 Drake Way UNIT 6, Peabody, MA 01960Off Market
- $545,1003 bd2 ba1.6k sqft1 Drake Way UNIT 8, Peabody, MA 01960Off Market
- $548,7003 bd2 ba1.6k sqft1 Drake Way UNIT 14, Peabody, MA 01960Off Market
- $544,0003 bd2 ba1.6k sqft1 Drake Way UNIT 9, Peabody, MA 01960Off Market
- $553,0003 bd2 ba1.6k sqft1 Drake Way UNIT 17, Peabody, MA 01960Off Market
Nearby schools
GreatSchools rating
- 5/10Thomas Carroll Elementary SchoolGrades: PK-5Distance: 0.7 mi
- 5/10J Henry Higgins Middle SchoolGrades: 6-8Distance: 0.6 mi
- 3/10Peabody Veterans Memorial High SchoolGrades: 9-12Distance: 2.4 mi
Get a cash offer in 3 minutes
Find out how much your home could sell for in as little as 3 minutes with a no-obligation cash offer.
Estimated market value
$562,600
Get a cash offer in 3 minutes
Find out how much your home could sell for in as little as 3 minutes with a no-obligation cash offer.
Estimated market value
$562,600
- Massachusetts
- Essex County
- Peabody
- 01960
- 1 Drake Way Unit 16
