Move right into this beautifully renovated home in the desirable Forest Glen neighborhood, just minutes from West Acton Village! The open floor plan features a spacious living room with hardwood floors and a stunning stone fireplace, flowing seamlessly into the dining room, kitchen, and family room. The bright, white-cabinet kitchen boasts stainless steel appliances, quartz countertops, and a perfect breakfast bar. Three bedrooms include a spacious primary suite with an en-suite bath featuring a tiled shower, plus a hall bath with a soaking tub/shower. The lower level offers a generous bonus room ideal for a home office, playroom, or media space along with a mudroom, laundry room, and convenient garage access. Enjoy the lovely yard and all the updates this wonderful home has to offer!
Under contract
$838,000
1 Duggan Rd, Acton, MA 01720
3beds
1,635sqft
Single Family Residence
Built in 1958
0.46 Acres Lot
$874,500 Zestimate®
$513/sqft
$-- HOA
What's special
Stunning stone fireplaceLaundry roomBright white-cabinet kitchenHardwood floorsThree bedroomsOpen floor planQuartz countertops
- 12 days
- 507
- 18
Zillow last checked:
Listing updated:
Listed by:
Jeanne Burton 978-807-1273,
Barrett Sotheby's International Realty 978-369-6453,
The Wins Team 978-837-0377
Source: MLS PIN,MLS#: 73574586
Facts & features
Interior
Bedrooms & bathrooms
- Bedrooms: 3
- Bathrooms: 2
- Full bathrooms: 2
Primary bedroom
- Features: Bathroom - Full, Closet, Flooring - Hardwood
- Level: First
- Area: 143
- Dimensions: 13 x 11
Bedroom 2
- Features: Closet, Flooring - Hardwood
- Level: First
- Area: 130
- Dimensions: 13 x 10
Bedroom 3
- Features: Closet, Flooring - Hardwood
- Level: First
- Area: 90
- Dimensions: 10 x 9
Primary bathroom
- Features: Yes
Bathroom 1
- Features: Bathroom - Full, Bathroom - Tiled With Tub & Shower, Flooring - Stone/Ceramic Tile, Soaking Tub
- Level: First
- Area: 48
- Dimensions: 8 x 6
Bathroom 2
- Features: Bathroom - Full, Bathroom - Tiled With Shower Stall, Flooring - Stone/Ceramic Tile, Countertops - Stone/Granite/Solid
- Level: First
- Area: 64
- Dimensions: 8 x 8
Dining room
- Features: Flooring - Hardwood, Open Floorplan, Lighting - Overhead
- Level: First
- Area: 132
- Dimensions: 12 x 11
Family room
- Features: Flooring - Hardwood, Lighting - Overhead
- Level: First
- Area: 165
- Dimensions: 15 x 11
Kitchen
- Features: Flooring - Hardwood, Countertops - Stone/Granite/Solid, Breakfast Bar / Nook, Recessed Lighting, Stainless Steel Appliances
- Level: First
- Area: 132
- Dimensions: 12 x 11
Living room
- Features: Flooring - Hardwood, Window(s) - Picture, Recessed Lighting
- Level: First
- Area: 234
- Dimensions: 18 x 13
Heating
- Baseboard, Electric Baseboard, Natural Gas
Cooling
- Central Air
Appliances
- Included: Gas Water Heater, Range, Dishwasher, Microwave, Refrigerator
- Laundry: In Basement
Features
- Closet, Recessed Lighting, Lighting - Overhead, Bonus Room, Mud Room
- Flooring: Wood, Tile, Vinyl, Flooring - Vinyl
- Doors: Insulated Doors
- Windows: Insulated Windows
- Basement: Full,Partially Finished,Interior Entry,Garage Access
- Number of fireplaces: 1
- Fireplace features: Living Room
Interior area
- Total structure area: 1,635
- Total interior livable area: 1,635 sqft
- Finished area above ground: 1,328
- Finished area below ground: 307
Video & virtual tour
Property
Parking
- Total spaces: 5
- Parking features: Attached, Under, Garage Door Opener, Paved Drive, Off Street
- Attached garage spaces: 1
- Uncovered spaces: 4
Features
- Exterior features: Rain Gutters, Stone Wall
Lot
- Size: 0.46 Acres
- Features: Corner Lot
Details
- Parcel number: 310849
- Zoning: RES
Construction
Type & style
- Home type: SingleFamily
- Architectural style: Ranch
- Property subtype: Single Family Residence
Materials
- Frame
- Foundation: Concrete Perimeter
- Roof: Shingle
Condition
- Year built: 1958
Utilities & green energy
- Sewer: Private Sewer
- Water: Public
Green energy
- Energy efficient items: Thermostat
Community & HOA
Community
- Features: Public Transportation, Shopping, Park, Walk/Jog Trails, Medical Facility, Bike Path, Highway Access, House of Worship, Private School, Public School
- Subdivision: Forest Glen
HOA
- Has HOA: No
Location
- Region: Acton
Financial & listing details
- Price per square foot: $513/sqft
- Tax assessed value: $828,800
- Annual tax amount: $13,628
- Date on market: 9/9/2026
- Listing terms: Contract
Estimated market value
$874,500
$831,000 - $918,000
$3,550/mo
Price history
| Date | Event | Price |
|---|---|---|
| 9/15/2026 | Contingent | $838,000$513/sqft |
Source: MLS PIN #73574586 Report a problem | ||
| 9/9/2026 | Listed for sale | $838,000+6.1%$513/sqft |
Source: MLS PIN #73574586 Report a problem | ||
| 12/1/2023 | Sold | $790,000+12.9%$483/sqft |
Source: MLS PIN #73177198 Report a problem | ||
| 11/8/2023 | Contingent | $700,000$428/sqft |
Source: MLS PIN #73177198 Report a problem | ||
| 11/3/2023 | Listed for sale | $700,000$428/sqft |
Source: MLS PIN #73177198 Report a problem | ||
Public tax history
| Year | Property taxes | Tax assessment |
|---|---|---|
| 2025 | $12,660 +22.9% | $738,200 +19.5% |
| 2024 | $10,297 +4.7% | $617,700 +10.3% |
| 2023 | $9,835 +0.7% | $560,100 +11.6% |
| 2022 | $9,762 +4.6% | $501,900 +8.8% |
| 2021 | $9,332 +6.5% | $461,300 +1.3% |
| 2020 | $8,762 +5.8% | $455,400 +6.5% |
| 2019 | $8,285 +6.3% | $427,700 +6.3% |
| 2018 | $7,795 +0.5% | $402,200 -1.2% |
| 2017 | $7,759 +5.1% | $407,100 +6.1% |
| 2016 | $7,379 +0.5% | $383,700 -0.4% |
| 2015 | $7,340 -0.6% | $385,300 +1.5% |
| 2014 | $7,381 +0.7% | $379,500 -1.1% |
| 2013 | $7,327 +7.2% | $383,600 +4.1% |
| 2012 | $6,836 +5.6% | $368,500 +2.9% |
| 2011 | $6,473 +4.7% | $358,000 -0.8% |
| 2010 | $6,180 +2.2% | $361,000 -1.3% |
| 2009 | $6,045 +2% | $365,700 -5% |
| 2008 | $5,925 -1% | $385,000 -5.9% |
| 2007 | $5,983 +3.2% | $409,200 +2.9% |
| 2006 | $5,796 +14.6% | $397,500 +8.5% |
| 2005 | $5,057 +3.9% | $366,200 +5.6% |
| 2004 | $4,866 +8.9% | $346,800 +5.2% |
| 2003 | $4,467 +0.5% | $329,700 +12.1% |
| 2002 | $4,445 +20.8% | $294,200 +46.4% |
| 1998 | $3,680 | $201,000 |
Find assessor info on the county website
Monthly payment
Est. payment
Payment breakdown
Explore the cost of this home by adjusting the details. Changes won't be saved.Climate risks
Neighborhood: 01720
Nearby schools
Schools provided by the listing agent
- Elementary: Acton
- Middle: Rj Grey
- High: Ab Regional
Source: MLS PIN. This data may not be complete. We recommend contacting the local school district to confirm school assignments for this home.
Similar homes
- $839,9003 bd2 ba1.9k sqft51 Hosmer St, Acton, MA 01720For Sale
 MLS ID #73550111, Elena Beldiya Petrov, Keller Williams Realty Boston Northwest. MLS PIN
 - $999,9003 bd3 ba2.2k sqft26 Concord Rd, Acton, MA 01720For Sale
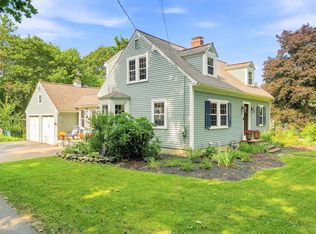 MLS ID #73565219, Joe Sousa, Better Living Real Estate, LLC. MLS PIN
 - $849,9004 bd3 ba2.1k sqft368 Hill Rd, Boxboro, MA 01719For Sale
 MLS ID #73554064, Kristin B. Hilberg, Keller Williams Realty Boston Northwest. MLS PIN
 - $895,0004 bd3 ba2k sqft3 Eldridge Rd, Harvard, MA 01451For Sale
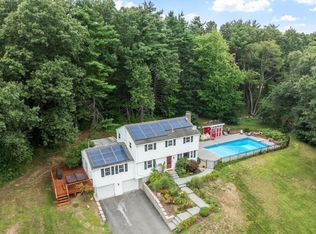 MLS ID #73567964, Jennifer Gavin, Coldwell Banker Realty - Concord. MLS PIN
