Come make your home on this quiet cul-de-sac with forever wild Stony Creek Reservoir in the backyard. Open concept built before it was popular, solar/geothermal heating system, lots of natural light, separate family and living rooms, large den, office, cozy fireplace. Make this your home today!
Closed
$355,000
1 Durham Way, Clifton Park, NY 12065
3beds
2,520sqft
Single Family Residence, Residential
Built in 1980
0.47 Acres Lot
$364,000 Zestimate®
$141/sqft
$2,909 Estimated rent
Home value
$364,000
$339,000 - $393,000
$2,909/mo
Zestimate® history
Owner options
List your home for rent
$2,909/mo
Rent Zestimate®
Find your next renter with Zillow Rental Manager. Plus, with online applications, you can quickly screen prospective tenants – for free.
$2,909/mo
Rent Zestimate®
Refinance and save
$2,281/mo
Est. payment
Refinancing to a lower rate could help reduce your monthly payments and save thousands over the life of the loan.
$2,281/mo
Est. payment
Explore your selling options
Work with a Zillow partner agent
Leverage their expertise and Zillow's premium Showcase listings to get your home seen by more buyers.
Get startedList with your own agent
Get your home in front of millions of buyers by listing it on Zillow.
Learn how to do itSell it yourself
Take full control of how buyers see your home on Zillow by listing For Sale by Owner (FSBO).
List your homeWhat's special
Cozy fireplaceLots of natural lightOpen conceptQuiet cul-de-sacLarge den
Zillow last checked:
Listing updated:
Listed by:
Charles A Passaro 518-378-7014,
Concierge Real Estate Brokerage LLC
Bought with:
Charles A Passaro, 10491204039
Concierge Real Estate Brokerage LLC
Source: Global MLS,MLS#: 202425085
Facts & features
Interior
Bedrooms & bathrooms
- Bedrooms: 3
- Bathrooms: 2
- Full bathrooms: 2
Primary bedroom
- Level: Second
- Area: 266
- Dimensions: 19.00 x 14.00
Bedroom
- Level: Second
- Area: 121
- Dimensions: 11.00 x 11.00
Bedroom
- Level: Second
- Area: 187
- Dimensions: 17.00 x 11.00
Den
- Level: First
- Area: 273
- Dimensions: 21.00 x 13.00
Dining room
- Level: First
- Area: 377
- Dimensions: 29.00 x 13.00
Kitchen
- Level: First
- Area: 132
- Dimensions: 12.00 x 11.00
Living room
- Level: First
- Area: 345
- Dimensions: 23.00 x 15.00
Office
- Level: First
- Area: 121
- Dimensions: 11.00 x 11.00
Heating
- Baseboard, Electric, Passive Solar, Space Heater
Cooling
- Geothermal, Wall Unit(s)
Appliances
- Included: Built-In Electric Oven, Cooktop, Dishwasher, Double Oven, Dryer, Electric Water Heater, Refrigerator, Washer
- Laundry: Main Level
Features
- Grinder Pump, Ceramic Tile Bath
- Flooring: Tile, Wood, Hardwood, Parquet
- Windows: Low Emissivity Windows, Skylight(s), Wood Frames, Aluminum Frames, Double Pane Windows, Insulated Windows
- Basement: None
- Number of fireplaces: 1
- Fireplace features: Insert
Interior area
- Total structure area: 2,520
- Total interior livable area: 2,520 sqft
- Finished area above ground: 2,520
- Finished area below ground: 0
Property
Parking
- Total spaces: 4
- Parking features: Paved, Attached, Driveway, Garage Door Opener
- Garage spaces: 2
- Has uncovered spaces: Yes
Features
- Fencing: None
- Has view: Yes
- View description: Trees/Woods
Lot
- Size: 0.47 Acres
- Features: Level, Wooded
Details
- Parcel number: 412400 283.19216
- Zoning description: Single Residence
- Special conditions: Short Sale,Third Party Approval,In Foreclosure
- Other equipment: Grinder Pump
Construction
Type & style
- Home type: SingleFamily
- Architectural style: Contemporary
- Property subtype: Single Family Residence, Residential
Materials
- Vinyl Siding
- Foundation: Slab
- Roof: Asphalt
Condition
- Fixer
- New construction: No
- Year built: 1980
Utilities & green energy
- Sewer: Public Sewer
- Water: Public
- Utilities for property: Cable Connected, Underground Utilities
Community & HOA
HOA
- Has HOA: No
Location
- Region: Clifton Park
Financial & listing details
- Price per square foot: $141/sqft
- Tax assessed value: $185,300
- Annual tax amount: $8,370
- Date on market: 7/21/2025
- Listing terms: Owner Concession
Price history
| Date | Event | Price |
|---|---|---|
| 2/5/2026 | Sold | $355,000$141/sqft |
Source:  Global MLS #202425085 Report a problem Global MLS #202425085 Report a problem | ||
Public tax history
| Year | Property taxes | Tax assessment |
|---|---|---|
| 2025 | -- | $185,300 |
| 2024 | -- | $185,300 |
| 2023 | -- | $185,300 |
| 2022 | -- | $185,300 |
| 2021 | -- | $185,300 |
| 2020 | -- | $185,300 |
| 2019 | -- | $185,300 |
| 2018 | -- | $185,300 |
| 2017 | $6,440 +304% | $185,300 |
| 2016 | $1,594 -0.1% | $185,300 |
| 2015 | $1,595 -74.1% | $185,300 |
| 2014 | $6,164 | $185,300 |
| 2013 | -- | $185,300 |
| 2012 | -- | $185,300 |
| 2011 | -- | $185,300 |
| 2010 | -- | $185,300 |
| 2009 | -- | $185,300 |
| 2008 | -- | $185,300 |
| 2007 | -- | $185,300 |
| 2006 | -- | $185,300 |
| 2005 | -- | $185,300 |
| 2004 | -- | $185,300 |
| 2003 | -- | $185,300 |
| 2002 | -- | $185,300 |
| 2001 | -- | $185,300 |
| 2000 | -- | $185,300 |
Find assessor info on the county website
Neighborhood: 12065
Nearby homes
- $588,5004 bd3 ba2.6k sqft3 Durham Way, Clifton Park, NY 12065Off Market

- $605,9005 bd3 ba2.6k sqft2 Durham Way, Clifton Park, NY 12065Off Market
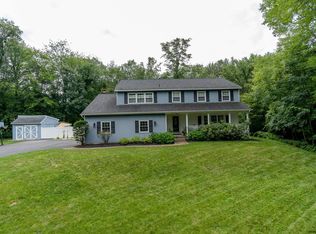
- $576,1005 bd3 ba2.6k sqft5 Durham Way, Clifton Park, NY 12065Off Market
- $589,1004 bd3 ba2.2k sqft4 Durham Way, Clifton Park, NY 12065Off Market
- $520,0003 bd3 ba2.2k sqft13 Princess Pine Dr, Clifton Park, NY 12065Sold
- $554,2004 bd3 ba2.2k sqft7 Durham Way, Clifton Park, NY 12065Off Market
- $625,0004 bd2 ba2.4k sqft1639 Crescent Rd, Clifton Park, NY 12065Sold
- $557,6004 bd2 ba2.5k sqft5 Bittersweet Ln, Clifton Park, NY 12065Off Market
Nearby schools
GreatSchools rating
- 7/10Okte Elementary SchoolGrades: K-5Distance: 0.9 mi
- 8/10Acadia Middle SchoolGrades: 6-8Distance: 3.8 mi
- 8/10Shenendehowa High SchoolGrades: 9-12Distance: 3.5 mi
Schools provided by the listing agent
- Elementary: Okte
- High: Shenendehowa
Source: Global MLS. This data may not be complete. We recommend contacting the local school district to confirm school assignments for this home.
Sell for more on Zillow
Get a Zillow Showcase℠ listing at no additional cost and you could sell for .
$364,000
2% more
+$7,280
With Zillow Showcase(estimated)
$371,280
- New York
- Saratoga County
- Clifton Park
- 12065
- 1 Durham Way
Nearby cities
Nearby neighborhoods
Nearby zip codes
Other Clifton Park Topics
