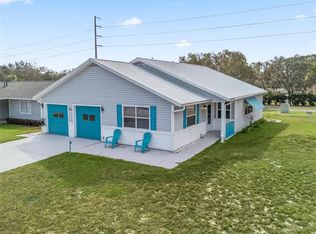
Welcome to the 55+ HOA Community of SCOTTISH HIGHLANDS, a GOLF-CART FRIENDLY COMMUNITY with Great AMENITIES!! ** This Adorable Home has Two Bedrooms and Two Bathrooms with a Florida Room/Enclosed Rear Lanai with Glass Slider Windows, Tile Flooring and Heat/Air from the Main Unit – ** Roof 2023 ** Gas Water Heater 11/2011 ** HVAC with Gas Furnace 11/2022 ** -- GREAT LOCATION on a Corner Lot ACROSS THE STREET from the Community Clubhouse & Community Pool!! -- TILE FLOORING Through-out – NO CARPET!! – GRANITE KITCHEN COUNTER TOPS with Tile Backsplash – Ceiling Fans – Updated Light Fixtures – Vaulted Ceiling in the Living Area! – Coat Closet, Walk-in Closet, Pantry Cabinets in Kitchen – Beautiful Bathrooms with Updated Vanity Tops, Medicine Cabinets, Windows, Exhaust Fans & Grab Bars – Move-in Ready, Clean and Well Maintained!! – *** Scottish Highlands has an INDOOR POOL, AND OUTDOOR POOL, Club House, Tennis, Pickleball, Shuffleboard, Bocce Courts, and many more activities to enjoy along with being Golf-Cart Friendly!! ** Don’t miss out on this GEM OF A HOME! !! *** Make sure to watch our attached WALK-THROUGH VIDEO TOUR of this GREAT HOME!!
Sold for $182,000
Zillow last checked:
Listing updated:
Bought with:
Raheem Mohiuddeen, 3366382
REAL BROKER, LLC
Lesly Hijar, 3369792
REAL BROKER, LLC
Source: Stellar MLS,MLS#: G5113947 Originating MLS: Lake and Sumter
Originating MLS: Lake and Sumter
Price history
| Date | Event | Price |
|---|---|---|
| 8/27/2026 | Sold | $182,000$152/sqft |
Source:  Stellar MLS #G5113947 Report a problem Stellar MLS #G5113947 Report a problem | ||
| 8/11/2026 | Listed for sale | $182,000$152/sqft |
Source: Stellar MLS #G5113947 Report a problem | ||
| 7/19/2026 | Contingent | $182,000$152/sqft |
Source: Stellar MLS #G5113947 Report a problem | ||
| 7/7/2026 | Price change | $182,000-1.6%$152/sqft |
Source: Stellar MLS #G5113947 Report a problem | ||
| 6/19/2026 | Listed for sale | $185,000+6%$154/sqft |
Source: Stellar MLS #G5113947 Report a problem | ||
| 9/22/2021 | Sold | $174,500-2.5%$145/sqft |
Source: Public Record Report a problem | ||
| 8/13/2021 | Pending sale | $179,000$149/sqft |
Source:  Exit Realty #G5045338 Report a problem Exit Realty #G5045338 Report a problem | ||
| 8/10/2021 | Listed for sale | $179,000+164.2%$149/sqft |
Source: Exit Realty #G5045338 Report a problem | ||
| 6/26/2013 | Sold | $67,750-3.1%$56/sqft |
Source: Public Record Report a problem | ||
| 4/16/2013 | Price change | $69,900-2.8%$58/sqft |
Source: ERA Tom Grizzard, Inc. #G4691002 Report a problem | ||
| 2/28/2013 | Price change | $71,900-2.7%$60/sqft |
Source: ERA Tom Grizzard, Inc. #G4691002 Report a problem | ||
| 1/25/2013 | Listed for sale | $73,900$62/sqft |
Source: Tom Grizzard, Inc. #G4691002 Report a problem | ||



Get a cash offer in 3 minutes
Find out how much your home could sell for in as little as 3 minutes with a no-obligation cash offer.
Estimated market value
$182,000
