Skip main navigation
Sold for $535,000
  • $535,000

    1 Dylan Court, Nanuet, NY 10954

    2beds
    1,778sqft
    Condominium, Residential
    Built in 1986
    -- sqft lot
    $602,200 Zestimate®
    $301/sqft
    $3,860 Estimated rent

    Home value

    $602,200

    $572,000 - $632,000

    $3,860/mo

    Zestimate® history
    Loading
    Loading...

    Owner options

    List your home for rent

    $3,860/mo

    Rent Zestimate®

    Find your next renter with Zillow Rental Manager. Plus, with online applications, you can quickly screen prospective tenants – for free.

    Learn more

    $3,860/mo

    Rent Zestimate®

    Refinance and save

    $4,079/mo

    Est. payment

    Refinancing to a lower rate could help reduce your monthly payments and save thousands over the life of the loan.

    See today's rates

    $4,079/mo

    Est. payment

    Explore your selling options

    Work with a Zillow partner agent

    Leverage their expertise and Zillow's premium Showcase listings to get your home seen by more buyers.

    Get started

    List with your own agent

    Get your home in front of millions of buyers by listing it on Zillow.

    Learn how to do it

    Sell it yourself

    Take full control of how buyers see your home on Zillow by listing For Sale by Owner (FSBO).

    List your home

    What's special

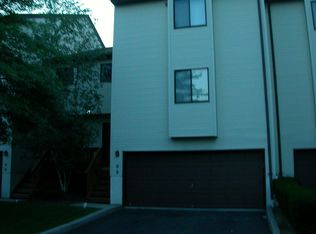
    A GEM AT THE HAMLETS! Like having your own private house without exterior maintenance headaches, you won't want to miss this amazing 3-level, end-unit Townhouse! You'll love it all, from the size & condition to the setting, amenities & location! Offering over 2,000 sq ft in prime condition, you can just move in & enjoy! The Eat-in-Kitchen is delightful with lovely cabinetry, recessed lighting, new plank flooring & a great pantry closet. All appliances stay, incldg a 5-burner range and Midea dishwasher. Recessed lighting also highlights the spacious Living Rm & Dining Rm, along with like-new carpeting and wonderful windows. A beautiful, remodeled Powder Rm completes the main floor. Upstairs houses the primary and 2nd BRs, both with updated En Suite Baths, tall cathedral ceilings, skylights and large walk-in closets with upgraded shelving. There's outdoor access from this level, too! AND THERE'S MORE! Discover the large Office/Gym/Family/Guest Rm on the lower level with full-size windows, built-in cabinets and desk. Add'l WIC and more storage space on this level! All windows replaced, all-new HVAC system 2022, garage and a security system complete this special offering at The Hamlets, where you can relax poolside and enjoy tennis, pickleball, playground and more! Nearby all conveniences, shopping, restaurants & public trans. Clarkstown Schls, too! DON'T WAIT! Additional Information: ParkingFeatures:1 Car Attached,

    Zillow last checked:

    Listing updated:

    Listed by:

    Stephanie Ferrante-Hirsch 845-304-4817,

    Keller Williams Hudson Valley 845-639-0300

    Bought with:

    Stephanie Ferrante-Hirsch, 30FE0537610

    Keller Williams Hudson Valley

    Source: OneKey® MLS as distributed by MLS GRID,MLS#: H6243732MLS Logo

    Facts & features

    Interior

    Bedrooms & bathrooms
    • Bedrooms: 2
    • Bathrooms: 3
    • Full bathrooms: 2
    • 1/2 bathrooms: 1
    Bedroom 1
    • Level: Second
    Bathroom 1
    • Level: Second
    Bathroom 2
    • Level: Second
    Other
    • Level: First
    Other
    • Level: Second
    Dining room
    • Level: First
    Kitchen
    • Level: First
    Laundry
    • Description: Laundry closet
    • Level: Lower
    Living room
    • Level: First
    Office
    • Level: Lower
    Heating
    • Forced Air
    Cooling
    • Central Air
    Appliances
    • Included: Dishwasher, Dryer, Microwave, Refrigerator, Washer, Gas Water Heater
    Features
    • Built-in Features, Cathedral Ceiling(s), Chandelier, Eat-in Kitchen, Entrance Foyer, Formal Dining, Primary Bathroom, Pantry
    • Flooring: Carpet
    • Windows: Blinds, Drapes, Screens, Skylight(s)
    • Basement: Finished
    • Attic: Scuttle
    Interior area
    • Total structure area: 1,778
    • Total interior livable area: 1,778 sqft

    Property

    Parking
    • Total spaces: 1
    • Parking features: Attached, Driveway, Garage Door Opener, Garage
    • Garage spaces: 1
    • Has uncovered spaces: Yes
    Features
    • Levels: Two
    • Stories: 2
    • Patio & porch: Deck
    • Pool features: Community
    Lot
    • Size: 4,356 sqft
    • Features: Near Public Transit, Near School, Near Shops
    Details
    • Parcel number: 39208905700800010060020160

    Construction

    Type & style
    • Home type: Condo
    • Property subtype: Condominium, Residential
    • Attached to another structure: Yes
    Materials
    • Vinyl Siding
    Condition
    • Estimated
    • Year built: 1986
    • Major remodel year: 2011

    Utilities & green energy

    • Sewer: Public Sewer
    • Water: Public
    • Utilities for property: Trash Collection Public

    Community & neighborhood

    Security
    • Security features: Security System
    Community
    • Community features: Clubhouse, Park, Pool
    Location
    • Region: Nanuet
    • Subdivision: Vista at Kingsgate

    HOA & financial

    HOA
    • Has HOA: Yes
    • HOA fee: $452 monthly
    • Amenities included: Basketball Court, Clubhouse, Park, Playground, Tennis Court(s), Trash
    • Services included: Common Area Maintenance, Maintenance Structure, Snow Removal, Trash
    • Association name: Peter Nastasi
    • Association phone: 800-926-6702

    Other

    Other facts
    • Listing agreement: Exclusive Right To Sell

    Price history

    DateEventPrice
    8/25/2023Sold$535,000+11.5%$301/sqft
    Source: OneKey® MLS as distributed by MLS GRID #H6243732 Report a problem
    7/3/2023Pending sale$479,900$270/sqft
    Source: OneKey® MLS as distributed by MLS GRID #H6243732 Report a problem
    6/8/2023Listed for sale$479,900+24.6%$270/sqft
    Source: OneKey® MLS as distributed by MLS GRID #H6243732 Report a problem
    9/25/2009Sold$385,000-3.7%$217/sqft
    Source: Public Record Report a problem
    5/18/2009Listed for sale$399,900+29%$225/sqft
    Source: CENTURY 21 Grand #467332 Report a problem
    6/3/2003Sold$310,000$174/sqft
    Source: Public Record Report a problem

    Public tax history

    YearProperty taxesTax assessment
    2025-- $110,000
    2024-- $110,000
    2023-- $110,000
    2022-- $110,000
    2021-- $110,000
    2020-- $110,000
    2019-- $110,000
    2018-- $110,000
    2017$8,882 $110,000
    2016-- $110,000
    2015-- $110,000
    2014-- $110,000
    2013-- $110,000
    2012-- $110,000
    2011-- $110,000
    2010-- $110,000
    2009-- $110,000
    2007-- $110,000
    2006-- $110,000
    2005-- $110,000
    2004-- $110,000
    2003-- $110,000
    2002-- $110,000
    2001-- $110,000
    2000-- $110,000

    Find assessor info on the county website

    Neighborhood: 10954

    Nearby schools

    GreatSchools rating
    Schools provided by the listing agent
    • Elementary: Link Elementary School
    • High: Clarkstown South Senior High School

    Source: OneKey® MLS as distributed by MLS GRID. This data may not be complete. We recommend contacting the local school district to confirm school assignments for this home.

    Get a cash offer in 3 minutes
    Find out how much your home could sell for in as little as 3 minutes with a no-obligation cash offer.
    Estimated market value
    $602,200
    Get a cash offer in 3 minutes
    Find out how much your home could sell for in as little as 3 minutes with a no-obligation cash offer.
    Estimated market value
    $602,200