Lakefront Living at Its Finest – A Rare Opportunity on Lake Erie!
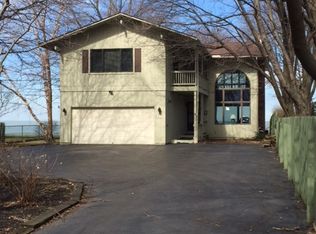
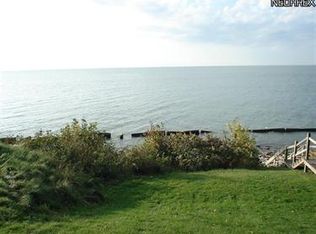
Welcome to an extraordinary lakefront retreat where every day ends with breathtaking sunsets over the sparkling waters of Lake Erie. Perched high on a scenic bluff, with Rip Rap erosion control, this stunning home offers views that will captivate you from the moment you walk in. Designed for both work and play, this home offers a lofted office space overlooking the lake, making working from home feel like a dream. The dedicated game room with a built-in bar is an entertainer’s paradise, all while enjoying incredible lake views. The dramatic great room features soaring ceilings, a striking stone fireplace and a wall of vaulted windows with water views. The updated kitchen, complete with stainless steel appliances and a center island, flows seamlessly for everyday living and entertaining. Upstairs, you’ll find spacious bedrooms including a serene primary suite.
As an added bonus, the property features a charming detached cottage, perfect for guests, extended family, or additional income potential, with its own living space (23x12), bedroom (14x12), full bath, and HVAC system.
Outdoor living is just as spectacular, a setting that invites you to relax, host, and soak in the unmatched scenery.
Lakefront homes like this are a rare find—don’t miss your chance to own a slice of the Lake Erie lifestyle. Schedule your private showing today before it’s gone! Seller is offering a paint allowance!
Contingent
Price cut: $25.1K (7/9)
$549,900
1 E 192nd St, Euclid, OH 44119
5beds
3,012sqft
Single Family Residence
Built in 1981
0.57 Acres Lot
$-- Zestimate®
$183/sqft
$-- HOA
What's special
Lakefront retreatCharming detached cottageSpacious bedroomsRip rap erosion controlIncredible lake viewsSerene primary suiteSoaring ceilings
- 116 days |
- 3,854 |
- 242 |
Zillow last checked:
Listing updated:
Listed by:
Judie Crockett 440-974-7444 judie@thecrockettteam.com,
Howard Hanna,
Melissa Crockett Willis 440-336-0664,
Howard Hanna
Source: MLS Now,MLS#: 5192913Originating MLS: Lake Geauga Area Association of REALTORS
Facts & features
Interior
Bedrooms & bathrooms
- Bedrooms: 5
- Bathrooms: 4
- Full bathrooms: 3
- 1/2 bathrooms: 1
- Main level bathrooms: 2
Primary bedroom
- Description: Flooring: Carpet
- Level: Second
- Dimensions: 17 x 15
Bedroom
- Description: Flooring: Carpet
- Level: Second
- Dimensions: 15 x 13
Bedroom
- Description: Carriage House,Flooring: Carpet
- Level: Second
- Dimensions: 14 x 12
Bedroom
- Description: Flooring: Carpet
- Level: Second
- Dimensions: 10 x 10
Bedroom
- Description: Carriage house,Flooring: Carpet
- Level: First
- Dimensions: 19 x 15
Bedroom
- Description: Flooring: Carpet
- Level: Second
- Dimensions: 11 x 10
Dining room
- Description: Flooring: Ceramic Tile
- Level: First
- Dimensions: 14 x 13
Great room
- Description: Flooring: Ceramic Tile
- Level: First
- Dimensions: 23 x 14
Kitchen
- Description: Flooring: Ceramic Tile
- Level: First
- Dimensions: 19 x 13
Living room
- Description: Carriage House,Flooring: Carpet
- Level: First
- Dimensions: 23 x 12
Loft
- Level: Second
- Dimensions: 15 x 12
Recreation
- Level: First
- Dimensions: 21 x 12
Recreation
- Description: Flooring: Luxury Vinyl Tile
- Level: Lower
- Dimensions: 21 x 12
Heating
- Forced Air
Cooling
- Central Air
Features
- Beamed Ceilings
- Basement: Full
- Number of fireplaces: 2
Interior area
- Total structure area: 3,012
- Total interior livable area: 3,012 sqft
- Finished area above ground: 3,012
Property
Parking
- Parking features: Attached, Garage
- Attached garage spaces: 2
Features
- Levels: Two
- Stories: 2
- Patio & porch: Deck
- Has view: Yes
- View description: Lake
- Has water view: Yes
- Water view: Lake
- Waterfront features: Lake Front
- Frontage type: Lakefront
Lot
- Size: 0.57 Acres
- Features: Bluff, Dead End, Lake Erie Front, Lake Front
Details
- Parcel number: 64103081
- Special conditions: Standard
Construction
Type & style
- Home type: SingleFamily
- Architectural style: Colonial
- Property subtype: Single Family Residence
Materials
- Brick, Stucco, Wood Siding
- Roof: Asphalt,Fiberglass
Condition
- Year built: 1981
Utilities & green energy
- Sewer: Public Sewer
- Water: Public
Community & HOA
Community
- Subdivision: Euclid 17
HOA
- Has HOA: No
Location
- Region: Euclid
Financial & listing details
- Price per square foot: $183/sqft
- Tax assessed value: $494,900
- Annual tax amount: $11,565
- Date on market: 3/27/2026
- Cumulative days on market: 62 days
- Listing agreement: Exclusive Right To Sell
Estimated market value
Not available
Estimated sales range
Not available
Not available
Price history
| Date | Event | Price |
|---|---|---|
| 7/15/2026 | Contingent | $549,900$183/sqft |
Source: MLS Now #5192913 Report a problem | ||
| 7/9/2026 | Price change | $549,900-4.4%$183/sqft |
Source: MLS Now #5192913 Report a problem | ||
| 6/30/2026 | Price change | $575,000-4.2%$191/sqft |
Source: MLS Now #5192913 Report a problem | ||
| 5/6/2026 | Pending sale | $599,900$199/sqft |
Source: MLS Now #5192913 Report a problem | ||
| 3/27/2026 | Listed for sale | $599,900+72.4%$199/sqft |
Source: MLS Now #5192913 Report a problem | ||
| 1/13/2020 | Sold | $348,000-7.2%$116/sqft |
Source:  MLS Now #4133324 Report a problem MLS Now #4133324 Report a problem | ||
| 1/8/2020 | Pending sale | $375,000$125/sqft |
Source: Burgan Real Estate #4133324 Report a problem | ||
| 9/12/2019 | Listed for sale | $375,000+14323.1%$125/sqft |
Source: Burgan Real Estate #4133324 Report a problem | ||
| 5/12/2016 | Listing removed | $2,600-20%$1/sqft |
Source: Burgan Real Estate #3760501 Report a problem | ||
| 5/9/2016 | Sold | $2,600-99.4%$1/sqft |
Source: Agent Provided Report a problem | ||
| 11/2/2015 | Listed for sale | $417,000-9.2%$138/sqft |
Source: Burgan Real Estate, Ltd. Inc #3760483 Report a problem | ||
| 10/9/2013 | Listing removed | $459,000$152/sqft |
Source: Burgan Real Estate #3424981 Report a problem | ||
| 7/25/2013 | Listing removed | $3,250$1/sqft |
Source: Burgan Real Estate #3424979 Report a problem | ||
| 7/25/2013 | Listed for rent | $3,250$1/sqft |
Source: Burgan Real Estate #3424979 Report a problem | ||
| 5/18/2013 | Price change | $459,000-7.3%$152/sqft |
Source: Burgan Real Estate #3340813 Report a problem | ||
| 3/29/2013 | Price change | $495,000-6.4%$164/sqft |
Source: Burgan Real Estate #3340813 Report a problem | ||
| 11/10/2012 | Price change | $529,000-7%$176/sqft |
Source: Burgan Real Estate #3340813 Report a problem | ||
| 8/11/2012 | Listed for sale | $569,000+53.4%$189/sqft |
Source: Burgan Real Estate #3340813 Report a problem | ||
| 4/18/2003 | Sold | $371,000$123/sqft |
Source: Public Record Report a problem | ||
Public tax history
| Year | Property taxes | Tax assessment |
|---|---|---|
| 2025 | $10,791 -4% | $173,220 |
| 2024 | $11,242 +10.4% | $173,220 +37.8% |
| 2023 | $10,181 +2.5% | $125,690 |
| 2022 | $9,934 -11.1% | $125,690 |
| 2021 | $11,171 +3.6% | $125,690 +16% |
| 2020 | $10,782 +10.7% | $108,330 +0% |
| 2019 | $9,742 -1.6% | $108,320 0% |
| 2018 | $9,900 -13% | $108,330 +4% |
| 2017 | $11,384 +8.9% | $104,160 |
| 2016 | $10,454 | $104,160 |
| 2015 | $10,454 +12.9% | $104,160 +12% |
| 2014 | $9,257 +3.7% | $93,000 |
| 2013 | $8,927 +4.6% | $93,000 |
| 2012 | $8,537 +8.8% | $93,000 -12.3% |
| 2011 | $7,847 -1.4% | $106,090 |
| 2010 | $7,957 +3.9% | $106,090 |
| 2009 | $7,657 +2.2% | $106,090 -10% |
| 2008 | $7,493 +12.1% | $117,880 |
| 2007 | $6,685 +0% | $117,880 |
| 2006 | $6,682 +8% | $117,880 +15.8% |
| 2005 | $6,186 +12.4% | $101,820 |
| 2004 | $5,501 +5.4% | $101,820 |
| 2003 | $5,220 +4.4% | $101,820 +9% |
| 2002 | $5,000 -41.8% | $93,420 +13.7% |
| 2001 | $8,585 -0.1% | $82,150 |
| 2000 | $8,593 | $82,150 |
Find assessor info on the county website
Monthly payment
Est. payment
Payment breakdown
Explore the cost of this home by adjusting the details. Changes won't be saved.Climate risks
Neighborhood: 44119
Nearby schools
GreatSchools rating
- 4/10Lincoln Elementary SchoolGrades: K-5Distance: 0.8 mi
- 5/10Euclid Central Middle SchoolGrades: 6-8Distance: 1.3 mi
- 3/10Euclid High SchoolGrades: 9-12Distance: 1.2 mi
Schools provided by the listing agent
- District: Euclid CSD - 1813
Source: MLS Now. This data may not be complete. We recommend contacting the local school district to confirm school assignments for this home.
- $437,3003 bd3 ba2.4k sqft11 E 192nd St, Euclid, OH 44119Off Market
- $307,9002 bd1 ba1.4k sqft10 E 192nd St, Euclid, OH 44119Off Market
- $454,9002 bd2 ba2k sqft9 E 192nd St, Euclid, OH 44119Off Market
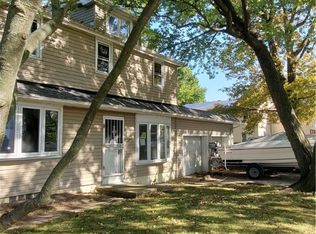
- $379,0006 bd3 ba2.4k sqft103 E 192nd St, Euclid, OH 44119Sold
- $331,7005 bd1 ba2.2k sqft6 E 194th St, Euclid, OH 44119Off Market
- $463,8004 bd3 ba1.6k sqft4 E 194th St, Euclid, OH 44119Off Market
- $501,6003 bd3 ba2.4k sqft4 Edgecliff Dr, Euclid, OH 44119Off Market
- $324,9004 bd4 ba3.3k sqft115 E 192nd St, Euclid, OH 44119Off Market
A local agent can set up tours, give advice and negotiate with sellers.
Similar homes
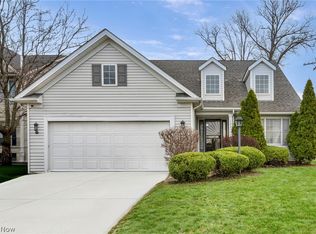
- $279,0003 bd3 ba2.3k sqft177 E 192nd St, Euclid, OH 44119For Sale
 MLS ID #5229267, Noureddine Chehade, EXP Realty, LLC.. MLS Now
 - $574,9005 bd3 ba2.9k sqft35970 Timber Ridge Ln, Willoughby, OH 44094For Sale
 MLS ID #5211940, Steven Koleno, Beycome Brokerage Realty LLC. MLS Now
 - $499,9005 bd4 ba2.9k sqft534 Miner Rd, Highland Heights, OH 44143For Sale
 MLS ID #5218014, Ricardo A Simonelli, Keller Williams Chervenic Rlty. MLS Now
 - $549,9004 bd3 ba3.2k sqft7981 Mulberry Rd, Chesterland, OH 44026For Sale
 MLS ID #5212177, Eric J Uchbar, Keller Williams Greater Metropolitan. MLS Now
 - $550,0004 bd3 ba2.9k sqft9251 Boyer Ln, Kirtland Hills, OH 44060For SaleMLS ID #5195801, Michael Monaco, HomeSmart Real Estate Momentum LLC. MLS Now
- $545,0004 bd4 ba3.4k sqft30235 Woodall Dr, Solon, OH 44139For SaleMLS ID #5217665, Muffi Sherwin, Berkshire Hathaway HomeServices Professional Realty. MLS Now
- $515,0004 bd4 ba3.2k sqft33245 Cannon Rd, Solon, OH 44139For SaleMLS ID #5213069, Stuart A Kahn, Keller Williams Living. MLS Now
- $475,0004 bd2 ba2.2k sqft8230 Yorkshire Dr, Mentor, OH 44060For SaleMLS ID #5229549, Nicholas K DeVito, EXP Realty, LLC.. MLS Now
- $499,9004 bd3 ba2.8k sqft6651 Breezewood Rd, Concord Twp, OH 44077For SaleMLS ID #5228791, Susan Lenahan, Howard Hanna. MLS Now
- $599,0004 bd4 ba3k sqft2677 Rocklyn Rd, Shaker Heights, OH 44122For SaleMLS ID #5222161, Debbie Garson, Keller Williams Greater Metropolitan. MLS Now
- $450,0003 bd3 ba2.2k sqft36241 Eddy Rd, Willoughby Hills, OH 44094For SaleMLS ID #5213773, Kimberly Kolar, Howard Hanna. MLS Now
- $699,9004 bd3 ba3k sqft33091 Lake Shore Blvd, Eastlake, OH 44095For SaleMLS ID #5212974, Cynthia M Chiudioni, CC Sells Homes, LLC.. MLS Now
- $459,9003 bd3 ba3k sqft34935 Aspenwood Ln, Willoughby, OH 44094For SaleMLS ID #5205970, Carrie A Metz, Howard Hanna. MLS Now
- $400,0004 bd4 ba2.9k sqft30111 Bonnie View Dr, Wickliffe, OH 44092For SaleMLS ID #5217960, Sandor Sundem, Lokal Real Estate, LLC.. MLS Now
- $525,0004 bd5 ba3.5k sqft5062 Lansdowne Dr, Solon, OH 44139For SaleMLS ID #5199784, Mike Wold, RE/MAX Revealty. MLS Now
- $300,0003 bd2 ba3.1k sqft1828 E 291st St, Wickliffe, OH 44092For SaleMLS ID #5228596, Marianne Drenik, HomeSmart Real Estate Momentum LLC. MLS Now
- $399,5004 bd3 ba1.9k sqft38306 Roselawn Ave, Willoughby, OH 44094For SaleMLS ID #5229265, Angelo J Marrali, Howard Hanna. MLS Now
- $499,0004 bd3 ba2.7k sqft5500 Som Center Rd, Solon, OH 44139For SaleMLS ID #5221487, Michele Sues, Howard Hanna. MLS Now
- $449,9004 bd3 ba3k sqft13330 Hickory St, Chesterland, OH 44026For SaleMLS ID #5226410, Shane Brennen, Howard Hanna. MLS Now
- $499,9004 bd3 ba2.8k sqft7809 Fairmount Rd, Novelty, OH 44072For SaleMLS ID #5212275, Terry Young, Keller Williams Greater Metropolitan. MLS Now
