WHAT’S NEW? EVERYTHING! This beautifully renovated one-level home in Swansboro West offers 3 bedrooms, a study/office/bedroom, and 1.5 baths, with a brand-new feel in an established neighborhood.
Every detail has been updated, including brand new insulation and a new vapor barrier in the crawl space, freshly painted new Sherwin Williams exterior brick primer and exterior paint job for long lasting beauty, upgraded 200-amp electric, brand new electric wiring, outlets and switches. Brand new plumbing, recessed lighting, all new sheetrock (drywall) and remote-controlled ceiling fans. Enjoy custom double-pane Low-E windows, new gutters with guards, and all-new high-end kitchen appliances. The stunning kitchen features new cabinets, granite countertops, stylish backsplash, and a new garbage disposal. Throughout the home, you'll find new flooring, baseboards, window trim, doors, and completely updated bathrooms. A new HVAC system, ductwork, hot water tank, attic insulation, and a lightweight attic pull-down ladder. Plus, a brand-new 30-year dimensional roof provides long-term peace of mind.
Step outside to a large fenced-in backyard with a brand-new rear deck, a restored chain-link fence, and a new vinyl-siding storage shed for extra storage. A newly built front porch adds to the home’s inviting curb appeal. Band new privacy fence installed as well!
Perfectly located just minutes from Midlothian, VCU, and the James River, this home is 1.3 miles from McGuire Hospital, a 10-minute drive to Shockoe Bottom and the Richmond City Canal, and 12 minutes to Rockett's Landing for riverfront dining and biking trails. Spend weekends at South of the James Farmers Market, Veil Brewery, or Forest Hill Park. Completely transformed and move-in ready, this home offers the perfect blend of modern upgrades and classic charm. Don’t miss out—schedule your tour today!
Sold for $294,500
$294,500
1 E 35th St, Richmond, VA 23224
4beds
1,032sqft
Single Family Residence
Built in 1941
9,748 Square Feet Lot
$297,400 Zestimate®
$285/sqft
$2,139 Estimated rent
Home value
$297,400
$262,000 - $339,000
$2,139/mo
Zestimate® history
Owner options
List your home for rent
$2,139/mo
Rent Zestimate®
Find your next renter with Zillow Rental Manager. Plus, with online applications, you can quickly screen prospective tenants – for free.
$2,139/mo
Rent Zestimate®
Refinance and save
$1,834/mo
Est. payment
Refinancing to a lower rate could help reduce your monthly payments and save thousands over the life of the loan.
$1,834/mo
Est. payment
Explore your selling options
Work with a Zillow partner agent
Leverage their expertise and Zillow's premium Showcase listings to get your home seen by more buyers.
Get startedList with your own agent
Get your home in front of millions of buyers by listing it on Zillow.
Learn how to do itSell it yourself
Take full control of how buyers see your home on Zillow by listing For Sale by Owner (FSBO).
List your homeWhat's special
Remote-controlled ceiling fansRestored chain-link fenceLarge fenced-in backyardNew gutters with guardsInviting curb appealGranite countertopsRecessed lighting
Zillow last checked:
Listing updated:
Listed by:
Bryan Waggoner 804-774-0040,
River City Elite Properties - Real Broker,
Susan Stynes 804-822-5324,
River City Elite Properties - Real Broker
Bought with:
Cristell Cano, 0225274546
Real Broker LLC
Source: CVRMLS,MLS#: 2600365 Originating MLS: Central Virginia Regional MLS
Originating MLS: Central Virginia Regional MLSFacts & features
Interior
Bedrooms & bathrooms
- Bedrooms: 4
- Bathrooms: 2
- Full bathrooms: 1
- 1/2 bathrooms: 1
Primary bedroom
- Level: First
- Dimensions: 0 x 0
Bedroom 2
- Level: First
- Dimensions: 0 x 0
Bedroom 3
- Level: First
- Dimensions: 0 x 0
Family room
- Level: First
- Dimensions: 0 x 0
Other
- Description: Tub & Shower
- Level: First
Half bath
- Level: First
Kitchen
- Level: First
- Dimensions: 0 x 0
Office
- Level: First
- Dimensions: 0 x 0
Heating
- Electric, Heat Pump
Cooling
- Central Air
Appliances
- Included: Cooktop, Dishwasher, Electric Cooking, Electric Water Heater, Disposal, Ice Maker, Microwave, Range, Refrigerator, Stove
Features
- Flooring: Vinyl, Wood
- Basement: Crawl Space
- Attic: Access Only
Interior area
- Total interior livable area: 1,032 sqft
- Finished area above ground: 1,032
- Finished area below ground: 0
Property
Parking
- Parking features: On Street
- Has uncovered spaces: Yes
Features
- Levels: One
- Stories: 1
- Patio & porch: Front Porch, Deck, Porch
- Exterior features: Deck, Porch
- Pool features: None
- Fencing: Chain Link,Full
Lot
- Size: 9,748 Square Feet
Details
- Parcel number: S0002292011
- Zoning description: R-5
- Special conditions: Other
Construction
Type & style
- Home type: SingleFamily
- Architectural style: Ranch
- Property subtype: Single Family Residence
Materials
- Brick, Frame
Condition
- Resale
- New construction: No
- Year built: 1941
Utilities & green energy
- Sewer: Public Sewer
- Water: Public
Community & HOA
Community
- Security: Smoke Detector(s)
- Subdivision: Swansboro
Location
- Region: Richmond
Financial & listing details
- Price per square foot: $285/sqft
- Tax assessed value: $131,000
- Annual tax amount: $1,560
- Date on market: 3/1/2026
- Ownership: Other
Price history
| Date | Event | Price |
|---|---|---|
| 4/30/2026 | Sold | $294,500-0.2%$285/sqft |
Source:  CVRMLS #2600365 Report a problem CVRMLS #2600365 Report a problem | ||
| 3/17/2026 | Pending sale | $294,995$286/sqft |
Source: CVRMLS #2600365 Report a problem | ||
| 3/11/2026 | Price change | $294,995-1.5%$286/sqft |
Source: CVRMLS #2600365 Report a problem | ||
| 2/26/2026 | Price change | $299,495-0.2%$290/sqft |
Source: CVRMLS #2600365 Report a problem | ||
| 2/18/2026 | Listed for sale | $299,950$291/sqft |
Source: CVRMLS #2600365 Report a problem | ||
| 2/10/2026 | Pending sale | $299,950$291/sqft |
Source: CVRMLS #2600365 Report a problem | ||
| 1/7/2026 | Listed for sale | $299,950$291/sqft |
Source: CVRMLS #2600365 Report a problem | ||
| 1/1/2026 | Listing removed | $299,950$291/sqft |
Source: CVRMLS #2523997 Report a problem | ||
| 10/16/2025 | Price change | $299,950-3.2%$291/sqft |
Source: CVRMLS #2523997 Report a problem | ||
| 10/13/2025 | Price change | $309,995-1.6%$300/sqft |
Source: CVRMLS #2523997 Report a problem | ||
| 9/25/2025 | Listed for sale | $315,000+2.1%$305/sqft |
Source: CVRMLS #2523997 Report a problem | ||
| 3/27/2025 | Listing removed | $308,500$299/sqft |
Source: CVRMLS #2501500 Report a problem | ||
| 3/9/2025 | Price change | $308,500-3.6%$299/sqft |
Source: CVRMLS #2501500 Report a problem | ||
| 3/8/2025 | Price change | $319,999-3%$310/sqft |
Source: CVRMLS #2501500 Report a problem | ||
| 3/3/2025 | Price change | $329,999-1.5%$320/sqft |
Source: CVRMLS #2501500 Report a problem | ||
| 2/21/2025 | Price change | $334,999-4.3%$325/sqft |
Source: CVRMLS #2501500 Report a problem | ||
| 2/7/2025 | Listed for sale | $349,999+710.2%$339/sqft |
Source: CVRMLS #2501500 Report a problem | ||
| 3/31/2009 | Sold | $43,200+2.1%$42/sqft |
Source: Agent Provided Report a problem | ||
| 2/19/2009 | Listed for sale | $42,300-62.4%$41/sqft |
Source: Coldwell Banker** #2903243 Report a problem | ||
| 12/29/2008 | Sold | $112,500-10%$109/sqft |
Source: Agent Provided Report a problem | ||
| 5/30/2007 | Sold | $125,000+123.2%$121/sqft |
Source: Public Record Report a problem | ||
| 8/16/2002 | Sold | $56,000$54/sqft |
Source: Public Record Report a problem | ||
Public tax history
| Year | Property taxes | Tax assessment |
|---|---|---|
| 2025 | $1,572 +0.8% | $131,000 +0.8% |
| 2024 | $1,560 +1.6% | $130,000 +1.6% |
| 2023 | $1,536 | $128,000 |
| 2022 | $1,536 +68.4% | $128,000 +68.4% |
| 2021 | $912 +4.1% | $76,000 +4.1% |
| 2020 | $876 +7.4% | $73,000 +7.4% |
| 2019 | $816 +21.4% | $68,000 +21.4% |
| 2018 | $672 +7.7% | $56,000 +5.7% |
| 2017 | $624 | $53,000 |
| 2016 | $624 | $53,000 |
| 2015 | $624 | $53,000 +1.9% |
| 2014 | $624 | $52,000 -27.8% |
| 2013 | -- | $72,000 -6.5% |
| 2012 | -- | $77,000 -3.8% |
| 2011 | -- | $80,000 -33.3% |
| 2010 | -- | $120,000 |
| 2009 | -- | $120,000 |
| 2008 | -- | $120,000 +51.7% |
| 2007 | -- | $79,100 +13.6% |
| 2006 | -- | $69,600 +6.3% |
| 2005 | -- | $65,500 +26% |
| 2003 | -- | $52,000 +2% |
| 2002 | -- | $51,000 -0.1% |
| 2001 | $730 | $51,040 |
Find assessor info on the county website
Neighborhood: Swansboro West
Nearby homes
- $191,4002 bd1 ba812 sqft3 E 35th St, Richmond, VA 23224Off Market
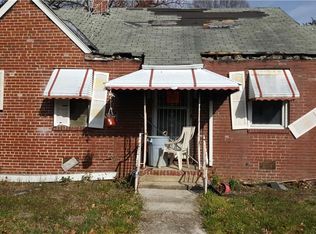
- $231,4002 bd1 ba929 sqft5 E 35th St, Richmond, VA 23224Off Market
- $241,5004 bd1 ba1.3k sqft3417 Midlothian Tpke, Richmond, VA 23224Off Market
- $303,7003 bd2 ba1.3k sqft3419 Midlothian Tpke, Richmond, VA 23224Off Market
- $208,6002 bd1 ba1k sqft2 E 34th St, Richmond, VA 23224Off Market
- $219,6003 bd1 ba1k sqft8 E 34th St, Richmond, VA 23224Off Market
- $322,2003 bd2 ba1.2k sqft3415 Midlothian Tpke, Richmond, VA 23224Off Market
- $234,5004 bd2 ba1.1k sqft7 E 35th St, Richmond, VA 23224Off Market
Nearby schools
GreatSchools rating
- 3/10Swansboro Elementary SchoolGrades: PK-5Distance: 0.2 mi
- 1/10River City MiddleGrades: 6-8Distance: 2.9 mi
- 1/10Richmond High School for the ArtsGrades: 9-12Distance: 0.7 mi
Schools provided by the listing agent
- Elementary: Swansboro
- Middle: Thompson
- High: Richmond High School for the Arts
Source: CVRMLS. This data may not be complete. We recommend contacting the local school district to confirm school assignments for this home.
Get a cash offer in 3 minutes
Find out how much your home could sell for in as little as 3 minutes with a no-obligation cash offer.
Estimated market value
$297,400
Get a cash offer in 3 minutes
Find out how much your home could sell for in as little as 3 minutes with a no-obligation cash offer.
Estimated market value
$297,400
Nearby cities
Nearby neighborhoods
Nearby zip codes
Other Richmond Topics
