Skip main navigation
Closed
  • Listed by: KW Coastal and Lakes & Mountains Realty/Meredith
    Bought with: Lakefront Living Realty - The Smith Group
    $440,000

    1 East Bluff Highlands Road #5, Meredith, NH 03253

    3beds
    1,240sqft
    Condominium
    Built in 1970
    -- sqft lot
    $447,000 Zestimate®
    $355/sqft
    $2,618 Estimated rent

    Home value

    $447,000

    $384,000 - $519,000

    $2,618/mo

    Zestimate® history
    Loading
    Loading...

    Owner options

    List your home for rent

    $2,618/mo

    Rent Zestimate®

    Find your next renter with Zillow Rental Manager. Plus, with online applications, you can quickly screen prospective tenants – for free.

    Learn more

    $2,618/mo

    Rent Zestimate®

    Refinance and save

    $2,756/mo

    Est. payment

    Refinancing to a lower rate could help reduce your monthly payments and save thousands over the life of the loan.

    See today's rates

    $2,756/mo

    Est. payment

    Explore your selling options

    Work with a Zillow partner agent

    Leverage their expertise and Zillow's premium Showcase listings to get your home seen by more buyers.

    Get started

    List with your own agent

    Get your home in front of millions of buyers by listing it on Zillow.

    Learn how to do it

    Sell it yourself

    Take full control of how buyers see your home on Zillow by listing For Sale by Owner (FSBO).

    List your home

    What's special

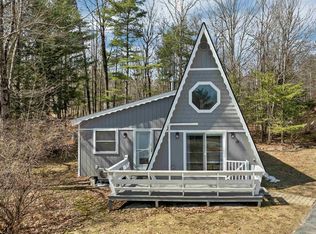
    Tucked away on 9.72 picturesque acres in the sought-after East Bluff Highlands Association, this fully furnished, renovated year-round A-frame home offers the perfect retreat or full-time residence. Bring your boat, swim, or fish off the day dock on Lake Winnipesaukee, just a short stroll or golf cart ride through the scenic Grouse Point. Whether you're boating, hiking, skiing at Gunstock, or exploring Meredith's charming shops and restaurants, adventure awaits just minutes from your door. The beautifully designed interior boasts 3 bedrooms, 2 bathrooms, and a stunning cherry kitchen with granite countertops and Red Oak hardwood floors. The open-concept first floor is perfect for entertaining, featuring a bright family room, dining area, and reading nook, all flowing seamlessly into the spacious kitchen. Downstairs, the walk-out lower level includes a serene primary suite, a second bathroom, and laundry. Upstairs, two inviting bedrooms and a loft provide comfortable accommodations for up to 4 guests. Start your day with breathtaking sunrises from the picture window, sip your coffee on the front porch, or grill out on the side deck. With additional storage space in the private shed, remote-controlled heat/AC, and a gas generator, this home ensures year-round comfort. The pride of ownership is evident in this owner-occupied community, and with a low monthly fee of $200 covering lawn care, plowing, and refuse removal, enjoy carefree living at its best.

    Zillow last checked:

    Listing updated:

    Listed by:

    Rachel Xavier,

    KW Coastal and Lakes & Mountains Realty/Meredith 603-569-4663

    Bought with:

    Angela D Smith

    Lakefront Living Realty - The Smith Group

    Source: PrimeMLS,MLS#: 5033221MLS Logo

    Facts & features

    Interior

    Bedrooms & bathrooms
    • Bedrooms: 3
    • Bathrooms: 2
    • 3/4 bathrooms: 2
    Heating
    • Baseboard, Electric, Radiant, Mini Split
    Cooling
    • Mini Split
    Appliances
    • Included: Dryer, Microwave, Electric Range, Refrigerator, Washer
    • Laundry: In Basement
    Features
    • Dining Area, Kitchen/Dining, Natural Light, Programmable Thermostat
    • Flooring: Carpet, Tile, Wood
    • Basement: Climate Controlled,Daylight,Finished,Full,Walk-Out Access
    • Furnished: Yes
    Interior area
    • Total structure area: 1,352
    • Total interior livable area: 1,240 sqft
    • Finished area above ground: 904
    • Finished area below ground: 336

    Property

    Parking
    • Total spaces: 2
    • Parking features: Paved, Assigned, Parking Spaces 2
    Accessibility
    • Accessibility features: 1st Floor 3/4 Bathroom, 1st Floor Hrd Surfce Flr, Access to Parking, Hard Surface Flooring, Paved Parking
    Features
    • Levels: One
    • Stories: 1
    • Patio & porch: Patio
    • Exterior features: Day Dock, Deck, Garden, Shed
    • Has private pool: Yes
    • Pool features: In Ground
    • Waterfront features: Beach Access, Lake Access
    • Body of water: Lake Winnipesaukee
    Lot
    • Features: Country Setting, Landscaped, Level, Near Shopping, Near Skiing, Near Snowmobile Trails, Near School(s)
    Details
    • Parcel number: MEREM00S18B00035L00005
    • Zoning description: S
    • Other equipment: Portable Generator

    Construction

    Type & style
    • Home type: Condo
    • Architectural style: A-Frame
    • Property subtype: Condominium
    Materials
    • Wood Frame
    • Foundation: Concrete
    • Roof: Asphalt Shingle
    Condition
    • New construction: No
    • Year built: 1970

    Utilities & green energy

    • Electric: 110 Volt, Circuit Breakers
    • Sewer: Public Sewer
    • Utilities for property: Other

    Community & neighborhood

    Security
    • Security features: Hardwired Smoke Detector
    Location
    • Region: Meredith

    HOA & financial

    Other financial information
    • Additional fee information: Fee: $200

    Other

    Other facts
    • Road surface type: Paved

    Price history

    DateEventPrice
    5/1/2025Sold$440,000$355/sqft
    Source: PrimeMLS #5033221 Report a problem
    3/24/2025Listed for sale$440,000+38.3%$355/sqft
    Source: PrimeMLS #5033221 Report a problem
    10/22/2021Sold$318,200+6.4%$257/sqft
    Source: PrimeMLS #4879302 Report a problem
    8/30/2021Pending sale$299,000$241/sqft
    Source: RE/MAX International #4879302 Report a problem
    8/25/2021Listed for sale$299,000+113.6%$241/sqft
    Source: PrimeMLS #4879302 Report a problem
    9/6/2005Sold$140,000$113/sqft
    Source: Public Record Report a problem

    Public tax history

    YearProperty taxesTax assessment
    2024$3,472 +3.7%$338,400
    2023$3,347 +29.5%$338,400 +82.9%
    2022$2,584 +4%$185,000
    2021$2,485 +0.4%$185,000 +4.8%
    2020$2,475 +28.4%$176,500 +45.5%
    2019$1,927 +2.6%$121,300 +0.8%
    2018$1,879 +0.2%$120,300
    2016$1,875 +2.5%$120,300
    2015$1,829 +2.5%$120,300
    2014$1,784 +29.7%$120,300 +26.1%
    2013$1,375 +11%$95,400 -2.9%
    2012$1,239 -14.9%$98,200 -14.7%
    2011$1,456 -1.2%$115,100
    2010$1,473 -7.8%$115,100 -9.7%
    2009$1,598 $127,400

    Find assessor info on the county website

    Neighborhood: 03253

    Nearby schools

    GreatSchools rating
    Schools provided by the listing agent
    • Elementary: Inter-Lakes Elementary
    • Middle: Inter-Lakes Middle School
    • High: Inter-Lakes High School
    • District: Inter-Lakes Coop Sch Dst

    Source: PrimeMLS. This data may not be complete. We recommend contacting the local school district to confirm school assignments for this home.

    Get pre-qualified for a loan
    At Zillow Home Loans, we can pre-qualify you in as little as 5 minutes with no impact to your credit score.

    An equal housing lender. NMLS #10287.

    Sell for more on Zillow
    Get a Zillow Showcase℠ listing at no additional cost and you could sell for .
    $447,000
    2% more
    +$8,940
    With Zillow Showcase(estimated)
    $455,940