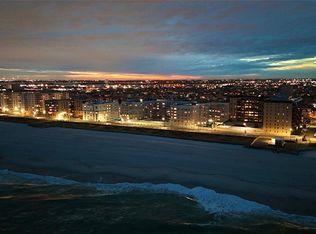
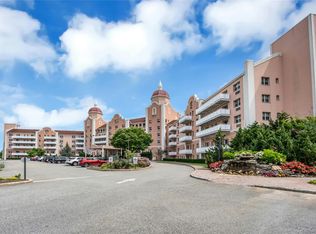
Coastal charm meets modern elegance in this beautifully renovated, sun-drenched 2-bedroom co-op at the highly sought-after Oakwood House. Perfectly positioned in the heart of Long Beach directly across from the beach and iconic boardwalk, this exceptional residence offers the ultimate blend of luxury, comfort, and seaside living. The expansive open-concept layout is enhanced by rich hardwood floors, chic farmhouse-inspired finishes, and brand-new windows throughout, filling the home with natural light. At the center of it all is a stunning gourmet kitchen featuring premium stainless-steel appliances, a dedicated wine refrigerator, and an oversized quartz island designed for entertaining and everyday enjoyment. One of the home's most impressive features is the oversized private terrace facing the ocean and boardwalk. This incredible outdoor space serves as a true extension of the living area, offering beautiful ocean views, refreshing Atlantic breezes, and the perfect setting for morning coffee, outdoor dining, or simply relaxing while taking in the sights and sounds of the coastline. Storage is abundant throughout the home with multiple deep closets providing exceptional space and convenience.
Residents of Oakwood House enjoy outstanding amenities including a live-in superintendent, on-site laundry facilities, a well-equipped fitness center, and a spacious party room. Experience the best of Long Beach living with the beach, boardwalk, restaurants, shopping, and LIRR all nearby. This move-in-ready coastal retreat offers the rare opportunity to enjoy vacation-style living year-round.
For sale
$599,000
1 East Broadway #2N, Long Beach, NY 11561
2beds
950sqft
Stock Cooperative, Residential
Built in 1965
-- sqft lot
$-- Zestimate®
$631/sqft
$-- HOA
What's special
Beautifully renovatedNatural lightRefreshing atlantic breezesChic farmhouse-inspired finishesRich hardwood floorsPremium stainless-steel appliancesDedicated wine refrigerator
- 30 days |
- 1,143 |
- 64 |
Zillow last checked:
Listing updated:
Listed by:
Coldwell Banker American Homes 516-665-2000,
Chen Amram 516-244-8011,
Fred E. Brandenberger 516-662-8963,
Coldwell Banker American Homes
Source: OneKey® MLS as distributed by MLS GRID,MLS#: 1016476
Facts & features
Interior
Bedrooms & bathrooms
- Bedrooms: 2
- Bathrooms: 1
- Full bathrooms: 1
Heating
- Natural Gas
Cooling
- Wall/Window Unit(s)
Appliances
- Included: Dishwasher, Exhaust Fan, Gas Oven, Gas Range, Microwave, Oven, Refrigerator, Stainless Steel Appliance(s), Wine Refrigerator
- Laundry: Common Area, In Hall
Features
- First Floor Bedroom, Chefs Kitchen, Kitchen Island, Open Floorplan, Open Kitchen, Quartz/Quartzite Counters, Walk Through Kitchen
- Flooring: Hardwood
- Windows: New Windows
- Basement: None
- Attic: None
- Has fireplace: No
Interior area
- Total structure area: 950
- Total interior livable area: 950 sqft
Property
Parking
- Parking features: Waitlist
Features
- Patio & porch: Terrace
- Has view: Yes
- View description: Water
- Has water view: Yes
- Water view: Water
Details
- Special conditions: None
Construction
Type & style
- Home type: Cooperative
- Property subtype: Stock Cooperative, Residential
Materials
- Frame
Condition
- Year built: 1965
Utilities & green energy
- Sewer: Public Sewer
- Water: Public
- Utilities for property: Cable Available, Electricity Available, Natural Gas Connected, Sewer Connected, Trash Collection Private, Water Connected
Community & HOA
Community
- Features: Fitness Center
- Security: Building Security
HOA
- Has HOA: No
Location
- Region: Long Beach
Financial & listing details
- Price per square foot: $631/sqft
- Date on market: 6/22/2026
- Cumulative days on market: 30 days
- Listing agreement: Exclusive Right To Sell
- Electric utility on property: Yes
Estimated market value
Not available
Estimated sales range
Not available
Not available
Price history
| Date | Event | Price |
|---|---|---|
| 6/22/2026 | Listed for sale | $599,000+50.1%$631/sqft |
Source:  OneKey® MLS as distributed by MLS GRID #1016476 Report a problem OneKey® MLS as distributed by MLS GRID #1016476 Report a problem | ||
| 3/24/2021 | Listing removed | -- |
Source: Owner Report a problem | ||
| 5/24/2018 | Listing removed | $399,000$420/sqft |
Source: Owner Report a problem | ||
| 5/24/2018 | Listed for sale | $399,000$420/sqft |
Source: Owner Report a problem | ||
| 2/27/2018 | Pending sale | $399,000$420/sqft |
Source: Owner Report a problem | ||
| 1/19/2018 | Listed for sale | $399,000+53.5%$420/sqft |
Source: Owner Report a problem | ||
| 9/29/2015 | Sold | $260,000-6.8%$274/sqft |
Source: OneKey® MLS as distributed by MLS GRID #L2763130 Report a problem | ||
| 6/26/2015 | Listing removed | $279,000$294/sqft |
Source: Douglas Elliman Report a problem | ||
| 6/26/2015 | Pending sale | $279,000$294/sqft |
Source: Douglas Elliman Report a problem | ||
| 5/14/2015 | Listed for sale | $279,000$294/sqft |
Source: Douglas Elliman Report a problem | ||
Public tax history
Tax history is unavailable.
Monthly payment
Climate risks
Neighborhood: 11561
Nearby schools
GreatSchools rating
- 8/10East Elementary SchoolGrades: PK-5Distance: 1 mi
- 5/10Long Beach Middle SchoolGrades: 6-8Distance: 4.5 mi
- 7/10Long Beach Senior High SchoolGrades: 9-12Distance: 1.7 mi
Schools provided by the listing agent
- Elementary: East Elementary School
- Middle: Long Beach Middle School
- High: Long Beach High School
Source: OneKey® MLS as distributed by MLS GRID. This data may not be complete. We recommend contacting the local school district to confirm school assignments for this home.
- $5,537,9001 bd1 ba620 sqft1 E Broadway, Long Beach, NY 11561Off Market

- $--1 bd1 ba-- sqft1 E Broadway #776F18CCB, Long Beach, NY 11561Off Market
- $--2 bd2 ba-- sqft1 E Broadway #F320A52C6, Long Beach, NY 11561Off Market
- $--1 bd1 ba-- sqft1 E Broadway #1, Long Beach, NY 11561Off Market
- $--2 bd1 ba1.2k sqft1 E Broadway #6, Long Beach, NY 11561Off Market
- $8,178,1001 bd1 ba1.1k sqft1 E Broadway, Long Beach, NY 11561Off Market
- $348,0001 bd1 ba-- sqft1 E Broadway APT 7S, Long Beach, NY 11561Off Market
- $432,9001 bd1 ba-- sqft1 E Broadway APT 3M, Long Beach, NY 11561Off Market
- $356,800-- bd1 ba-- sqft1 E Broadway APT 2L, Long Beach, NY 11561Off Market
A local agent can set up tours, give advice and negotiate with sellers.
Similar homes
- $699,0002 bd2 ba950 sqft185 W Park Avenue #406, Long Beach, NY 11561For Sale

 MLS ID #983712, Roberta I. Orell, Listing by: Century 21 Scully Realty. OneKey® MLS as distributed by MLS GRID
 - $678,0002 bd2 ba1k sqft100 W Broadway #2DD, Long Beach, NY 11561For Sale
 MLS ID #990866, Rhonda G. Healy ABR SRS, Listing by: Coldwell Banker American Homes. OneKey® MLS as distributed by MLS GRID
 - $629,0001 bd1 ba1k sqft25 Neptune Boulevard #4H, Long Beach, NY 11561For Sale
 MLS ID #991949, Sean Buchalter, Listing by: Signature Premier Properties. OneKey® MLS as distributed by MLS GRID
 - $630,0001 bd2 ba800 sqft2 Richmond Road #5W, Lido Beach, NY 11561For Sale
 MLS ID #1014176, Gail Toma, Listing by: Engel & Volkers North Fork. OneKey® MLS as distributed by MLS GRID
 - $555,0001 bd1 ba950 sqft600 Shore Road #6K, Long Beach, NY 11561For SaleMLS ID #1005294, Mary C. Valenti, Listing by: Coldwell Banker American Homes. OneKey® MLS as distributed by MLS GRID
- $825,0002 bd2 ba1k sqft545A W Broadway, Long Beach, NY 11561For SaleMLS ID #1016613, Richard Iorio Jr, Listing by: Douglas Elliman Real Estate. OneKey® MLS as distributed by MLS GRID
- $499,0001 bd1 ba1k sqft420 Shore Road #3M, Long Beach, NY 11561For SaleMLS ID #978722, Jennifer Lipman, Listing by: Serhant East End LLC. OneKey® MLS as distributed by MLS GRID
- $439,0001 bd1 ba714 sqft55 Monroe Boulevard #5R, Long Beach, NY 11561For SaleMLS ID #1026933, Kristin Altfather, Listing by: Douglas Elliman Real Estate. OneKey® MLS as distributed by MLS GRID
- $649,0001 bd2 ba770 sqft360 Shore Road #2C, Long Beach, NY 11561For SaleMLS ID #996374, Lori Goldfarb, Listing by: Douglas Elliman Real Estate. OneKey® MLS as distributed by MLS GRID
- $424,9991 bd1 ba600 sqft310 Riverside Boulevard #3i, Long Beach, NY 11561For SaleMLS ID #1014210, Jonathan Matute, Listing by: Alexander Madison Realty Inc. OneKey® MLS as distributed by MLS GRID
- $349,9991 bd1 ba500 sqft65 W Broadway #10A, Long Beach, NY 11561For SaleMLS ID #961797, Patrick Zagarino, Listing by: 360 Realty Group. OneKey® MLS as distributed by MLS GRID
- $875,0002 bd1 ba1.2k sqft522 Shore Road #4W, Long Beach, NY 11561For SaleMLS ID #972752, Kelly Forman, Listing by: Compass Greater NY LLC. OneKey® MLS as distributed by MLS GRID
- $650,0001 bd1 ba1k sqft522 Shore Road #6C, Long Beach, NY 11561For SaleMLS ID #948258, Kelly Forman, Listing by: Compass Greater NY LLC. OneKey® MLS as distributed by MLS GRID
- $548,0001 bd1 ba960 sqft370 W Broadway #5C, Long Beach, NY 11561For SaleMLS ID #983757, Noreen Graham CBR, Listing by: Paul Gold Real Estate Inc. OneKey® MLS as distributed by MLS GRID
- $498,0001 bd1 ba900 sqft333 E Broadway #4H, Long Beach, NY 11561For SaleMLS ID #982874, Erik Groh, Listing by: Paul Gold Real Estate Inc. OneKey® MLS as distributed by MLS GRID
- $478,9991 bd1 ba750 sqft410 E Broadway #4C, Long Beach, NY 11561For SaleMLS ID #1009084, Kelly Forman, Listing by: Compass Greater NY LLC. OneKey® MLS as distributed by MLS GRID
- $475,0001 bd1 ba700 sqft370 Broadway #4J, Long Beach, NY 11561For SaleMLS ID #1016802, Norma Quigley, Listing by: Douglas Elliman Real Estate. OneKey® MLS as distributed by MLS GRID
- $420,000-- bd1 ba600 sqft370 W Broadway #2Y, Long Beach, NY 11561For SaleMLS ID #994980, Janell Giordano, Listing by: Douglas Elliman Real Estate. OneKey® MLS as distributed by MLS GRID
- $780,0002 bd1 ba1.2k sqft522 Shore Road #2AA, Long Beach, NY 11561For SaleMLS ID #965868, Camellia Giardina CBR, Listing by: Leatherman Homes. OneKey® MLS as distributed by MLS GRID
- $624,9002 bd3 ba1.3k sqft180 Beach 101 St #3A, Rockaway Park, NY 11694For SaleMLS ID #1017524, Barbara Ferguson, Listing by: ROCKAWAY PROPERTIES. OneKey® MLS as distributed by MLS GRID
