Skip main navigation
Sold for $119,000
  • $119,000

    1 E Chase St Unit 309, Baltimore, MD 21202

    1beds
    456sqft
    Condominium
    Built in 1902
    -- sqft lot
    $120,800 Zestimate®
    $261/sqft
    $1,202 Estimated rent

    Home value

    $120,800

    $104,000 - $141,000

    $1,202/mo

    Zestimate® history
    Loading
    Loading...

    Owner options

    List your home for rent

    $1,202/mo

    Rent Zestimate®

    Find your next renter with Zillow Rental Manager. Plus, with online applications, you can quickly screen prospective tenants – for free.

    Learn more

    $1,202/mo

    Rent Zestimate®

    Refinance and save

    $648/mo

    Est. payment

    Refinancing to a lower rate could help reduce your monthly payments and save thousands over the life of the loan.

    See today's rates

    $648/mo

    Est. payment

    Explore your selling options

    Work with a Zillow partner agent

    Leverage their expertise and Zillow's premium Showcase listings to get your home seen by more buyers.

    Get started

    List with your own agent

    Get your home in front of millions of buyers by listing it on Zillow.

    Learn how to do it

    Sell it yourself

    Take full control of how buyers see your home on Zillow by listing For Sale by Owner (FSBO).

    List your home

    What's special

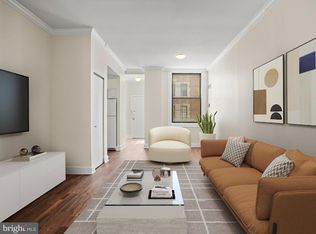
    Soft color paletteLarge adjacent closetHigh ceilingsRecessed lightingCrown moldingLarge light-filled windowsUnique tiled floors
    Move-in ready 1 BR/1 BA in desirable Mount Vernon. This condo is located in the historic Belvedere Hotel, featuring 24-hour Concierge service, impressive marbled lobby and the storied Owl Bar restaurant. A private, gilded resident elevator takes you to this third floor gem which boasts a soft color palette, crown molding, high ceilings, unique tiled floors and large light-filled windows. The full bath features marble walls, built in shelving, walk-in tiled shower with both an overhead and a wall mounted spray unit. The galley kitchen offers IKEA cabinets, granite counters, recessed lighting and a passthru into the main living space. The open floor plan highlights a stunning original (non-working) fireplace with granite hearth and mantel, spacious living room and sizable bedroom with large adjacent closet. Two shared laundry rooms, a trash room and oversized service elevators are all conveniently located within steps of the homes' front door. This mid-town neighborhood is friendly, vibrant and an easy walk to restaurants, nightlife, parks, museums, shops and stadiums. Spring flower shows, holiday festivals, fireworks, concerts and community events add to the charm of living in this remarkable Mount Vernon home! Book your showing today!

    Zillow last checked:

    Listing updated:

    Listed by:

    Jessica Sauls 443-983-0402,

    VYBE Realty,

    Listing Team: Memory Lane Property Group

    Bought with:

    Jonathan Hoory, 5003332

    EXIT Preferred Realty, LLC

    Source: Bright MLS,MLS#: MDBA2158836MLS Logo

    Facts & features

    Interior

    Bedrooms & bathrooms
    • Bedrooms: 1
    • Bathrooms: 1
    • Full bathrooms: 1
    • Main level bathrooms: 1
    • Main level bedrooms: 1
    Basement
    • Area: 0
    Heating
    • Heat Pump, Forced Air, Electric
    Cooling
    • Central Air, Electric
    Appliances
    • Included: Dishwasher, Oven/Range - Electric, Refrigerator, Electric Water Heater
    Features
    • Recessed Lighting, 9'+ Ceilings
    • Flooring: Tile/Brick
    • Has basement: No
    • Number of fireplaces: 1
    Interior area
    • Total structure area: 456
    • Total interior livable area: 456 sqft
    • Finished area above ground: 456
    • Finished area below ground: 0

    Property

    Parking
    • Parking features: Public, On Street, Parking Lot
    • Has uncovered spaces: Yes
    Accessibility
    • Accessibility features: Accessible Elevator Installed
    Features
    • Levels: One
    • Stories: 1
    • Pool features: None
    • Has view: Yes
    • View description: City
    Details
    • Additional structures: Above Grade, Below Grade
    • Parcel number: 0311120506 044
    • Zoning: C-2
    • Special conditions: Standard

    Construction

    Type & style
    • Home type: Condo
    • Architectural style: Beaux Arts
    • Property subtype: Condominium
    • Attached to another structure: Yes
    Materials
    • Brick
    Condition
    • New construction: No
    • Year built: 1902

    Utilities & green energy

    • Sewer: Public Sewer
    • Water: Public

    Community & HOA

    Community
    • Condo and coop fee: $387 monthly
    • Subdivision: Mount Vernon
    HOA
    • Has HOA: No
    • Amenities included: Concierge, Elevator(s)
    • Services included: Common Area Maintenance, Management, Trash, Maintenance Structure, Water, Sewer, Insurance
    • HOA name: Mackenzie Management Company, Llc
    Location
    • Region: Baltimore
    • Municipality: Baltimore City

    Financial & listing details

    • Price per square foot: $261/sqft
    • Tax assessed value: $80,700
    • Annual tax amount: $1,905
    • Date on market: 4/2/2025
    • Listing agreement: Exclusive Right To Sell
    • Ownership: Condominium

    Price history

    DateEventPrice
    5/1/2025Sold$119,000+2.2%$261/sqft
    Source: Bright MLS #MDBA2158836 Report a problem
    4/24/2025Pending sale$116,444$255/sqft
    Source: Bright MLS #MDBA2158836 Report a problem
    4/10/2025Contingent$116,444$255/sqft
    Source: Bright MLS #MDBA2158836 Report a problem
    4/2/2025Listed for sale$116,444+34.6%$255/sqft
    Source: Bright MLS #MDBA2158836 Report a problem
    10/22/2018Sold$86,500-2.8%$190/sqft
    Source: Public Record Report a problem
    9/14/2018Pending sale$89,000$195/sqft
    Source: Century 21 Trademark Realty #1002351120 Report a problem
    8/31/2018Listed for sale$89,000+97.8%$195/sqft
    Source: Century 21 Trademark Realty #1002351120 Report a problem
    2/23/1994Sold$45,000$99/sqft
    Source: Public Record Report a problem

    Public tax history

    YearProperty taxesTax assessment
    2025-- $80,700
    2024$1,905 $80,700
    2023$1,905 -5.6%$80,700 -5.6%
    2022$2,018 +13.7%$85,500 +13.7%
    2021$1,775 +15.9%$75,200 +15.9%
    2020$1,532 +18.9%$64,900 +18.9%
    2019$1,289 $54,600
    2018$1,289 $54,600
    2017$1,289 $54,600 -9%
    2016-- $60,000
    2015-- $60,000
    2014-- $60,000
    2013-- $60,000
    2012-- $60,000
    2011-- $60,000 -55.6%
    2010-- $135,000 +20.9%
    2009-- $111,666 +26.4%
    2008-- $88,333 +35.9%
    2007-- $65,000 +8.3%
    2006-- $60,000 +9.1%
    2005-- $55,000 +10%
    2004-- $50,000
    2003-- $50,000
    2002-- $50,000
    2001-- $50,000
    Find assessor info on the county website

    Neighborhood: Mid-Town Belvedere

    Nearby schools

    GreatSchools rating
    Schools provided by the listing agent
    • District: Baltimore City Public Schools

    Source: Bright MLS. This data may not be complete. We recommend contacting the local school district to confirm school assignments for this home.

    Get pre-qualified for a loan
    At Zillow Home Loans, we can pre-qualify you in as little as 5 minutes with no impact to your credit score.

    An equal housing lender. NMLS #10287.