Skip main navigation
Closed
  • $1,250,000

    1 E Court Street, Hudson, NY 12534

    4beds
    2,904sqft
    Townhouse
    Built in 1842
    2,613.6 Square Feet Lot
    $1,232,400 Zestimate®
    $430/sqft
    $4,305 Estimated rent

    Home value

    $1,232,400

    $949,000 - $1.60M

    $4,305/mo

    Zestimate® history
    Loading
    Loading...

    Owner options

    List your home for rent

    $4,305/mo

    Rent Zestimate®

    Find your next renter with Zillow Rental Manager. Plus, with online applications, you can quickly screen prospective tenants – for free.

    Learn more

    $4,305/mo

    Rent Zestimate®

    Refinance and save

    $8,311/mo

    Est. payment

    Refinancing to a lower rate could help reduce your monthly payments and save thousands over the life of the loan.

    See today's rates

    $8,311/mo

    Est. payment

    Explore your selling options

    Work with a Zillow partner agent

    Leverage their expertise and Zillow's premium Showcase listings to get your home seen by more buyers.

    Get started

    List with your own agent

    Get your home in front of millions of buyers by listing it on Zillow.

    Learn how to do it

    Sell it yourself

    Take full control of how buyers see your home on Zillow by listing For Sale by Owner (FSBO).

    List your home

    What's special

    Decorative fireplaceModern comfortsAbundant natural lightPeriod detailsPrivate backyard patioExposed brickOutdoor kitchen
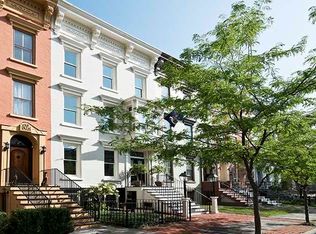
    Welcome to Winslowe Townhouse, a stately brick residence dating back to 1842, set on one of Hudson's most picturesque parks. This coveted corner location—with a private garden and off-street parking—neighbors the historic courthouse and two landmark churches, offering a rare sense of place just a few blocks from the restaurants, galleries, and shops of Warren Street. Spanning four thoughtfully renovated stories, the turn-key property includes a separate garden-level apartment that can continue as an income-producing rental or be seamlessly integrated into a grand single-family home. Behind the striking sun-kissed facade with its bracketed cornice crown, the home's rich history is beautifully preserved in period details such as crown molding, exposed brick, and original wood floors. The main entrance opens into a gracious front parlor with tall windows and a decorative fireplace, followed by the primary suite—a spacious retreat featuring a full en suite bath, generous closets, and direct garden access. Up the winding staircase, the second floor offers a sunlit eat-in kitchen with AGA appliances, custom cabinetry, and more exposed brick, along with an adjacent living area and a peaceful sunroom—ideal for reading or morning coffee. The top floor hosts two additional bedrooms, each with its own bathroom and treetop views of the square. Climbing hydrangea and pergola frame the private backyard patio, which includes an outdoor kitchen, making it the perfect spot for entertaining and summer enjoyment. On the garden level, a private apartment with its own entrance provides flexibility for guests, extended family, or short-term rentals. The space features a large bedroom with double doors that open to a private patio area, a second flexible room, a full bath, and a kitchenette. Vintage tile, a decorative fireplace, and abundant natural light lend the apartment its own distinct charm. Winslowe Townhouse offers a rare opportunity to own a piece of Hudson's architectural legacy with modern comforts already in place. Whether you're seeking a full-time residence, a weekend escape, or an investment with flexible rental potential, this turnkey property delivers both beauty and convenience—located just blocks from Hudson's vibrant food, art, and design scene, and a short walk to the Amtrak station for an easy two-hour ride to New York City.

    Zillow last checked:

    Listing updated:

    Listed by:

    Anthony Dargenzio 518-821-0826,

    Houlihan Lawrence Inc.

    Bought with:

    NON MLS HVCRMLS

    HV Catskill Region MLS

    Source: HVCRMLS,MLS#: 20251978MLS Logo

    Facts & features

    Interior

    Bedrooms & bathrooms
    • Bedrooms: 4
    • Bathrooms: 4
    • Full bathrooms: 4
    Primary bedroom
    • Level: First
    Bedroom
    • Level: Third
    Bedroom
    • Level: Third
    Bedroom
    • Level: Lower
    Dining room
    • Level: Second
    Family room
    • Level: First
    Kitchen
    • Level: Second
    Laundry
    • Level: First
    Living room
    • Level: Second
    Office
    • Level: Third
    Other
    • Level: Second
    Other
    • Level: Lower
    Other
    • Level: Lower
    Heating
    • Baseboard, Central, Radiant, Steam
    Cooling
    • Ceiling Fan(s), Central Air, Window Unit(s)
    Appliances
    • Included: Washer, Warming Drawer, Refrigerator, Range Hood, Oven, Microwave, Gas Range, Dryer, Disposal, Dishwasher
    • Laundry: Laundry Room
    Features
    • Bookcases, Ceiling Fan(s), Crown Molding, Eat-in Kitchen, Entrance Foyer, High Speed Internet, Kitchen Island, Recessed Lighting, Soaking Tub
    • Flooring: Concrete, Hardwood, Stone, Tile, Wood, Other
    • Windows: Storm Window(s)
    • Has basement: No
    • Number of fireplaces: 4
    • Fireplace features: Basement, Bedroom, Decorative, Living Room
    Interior area
    • Total structure area: 2,904
    • Total interior livable area: 2,904 sqft
    • Finished area above ground: 2,904
    • Finished area below ground: 0

    Property

    Parking
    • Parking features: Private, Off Street, Deeded, Carport
    • Has carport: Yes
    Features
    • Levels: Three Or More
    • Patio & porch: Patio, Porch
    • Exterior features: Courtyard, Garden, Outdoor Kitchen, Private Entrance, Private Yard
    • Fencing: Back Yard,Fenced,Wood
    • Has view: Yes
    • View description: Neighborhood
    Lot
    • Size: 2,613 sqft
    • Features: Corner Lot
    Details
    • Additional structures: Outdoor Kitchen, Pergola
    • Parcel number: 109.52374
    • Zoning: R3

    Construction

    Type & style
    • Home type: Townhouse
    • Property subtype: Townhouse
    Materials
    • Brick
    • Foundation: Brick/Mortar, Stone
    • Roof: Rolled/Hot Mop
    Condition
    • New construction: No
    • Year built: 1842

    Utilities & green energy

    • Electric: 200+ Amp Service
    • Sewer: Public Sewer
    • Water: Public

    Community & neighborhood

    Security
    • Security features: Security System
    Location
    • Region: Hudson

    Other

    Other facts
    • Road surface type: Paved

    Price history

    DateEventPrice
    12/29/2025Sold$1,250,000-15.3%$430/sqft
    Source: HVCRMLS #20251978 Report a problem
    11/5/2025Pending sale$1,475,000$508/sqft
    Source: HVCRMLS #20251978 Report a problem
    8/1/2025Price change$1,475,000-4.8%$508/sqft
    Source: Global MLS #202518941 Report a problem
    6/5/2025Listed for sale$1,550,000+131.3%$534/sqft
    Source: HVCRMLS #20251978 Report a problem
    6/7/2017Sold$670,000+14.5%$231/sqft
    Source: Public Record Report a problem
    10/4/2006Sold$585,000+250.3%$201/sqft
    Source: Public Record Report a problem
    5/2/2002Sold$167,000$58/sqft
    Source: Public Record Report a problem

    Public tax history

    YearProperty taxesTax assessment
    2025-- $670,000
    2024-- $670,000
    2023-- $670,000
    2022-- $670,000
    2021-- $670,000
    2020-- $670,000
    2019-- $670,000 +107.4%
    2018-- $323,000
    2017$11,718 $323,000
    2016-- $323,000
    2015-- $323,000
    2014-- $323,000
    2013-- $323,000
    2012-- $323,000 -24.8%
    2011-- $429,300
    2010-- $429,300 +104.4%
    2009-- $210,000
    2008-- $210,000
    2007-- $210,000
    2006-- $210,000 +10.5%
    2005-- $190,000 +44.5%
    2004-- $131,500
    2003-- $131,500
    2002-- $131,500 +1.8%
    2001-- $129,200

    Find assessor info on the county website

    Neighborhood: 12534

    Nearby schools

    GreatSchools rating