Skip main navigation
Sold for $2,322,500
  • $2,322,500

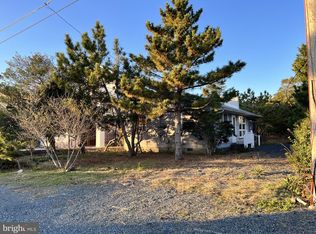
    1 E Essex St, Fenwick Island, DE 19944

    5beds
    2,650sqft
    Single Family Residence
    Built in 1974
    5,663 Square Feet Lot
    $2,316,400 Zestimate®
    $876/sqft
    $3,008 Estimated rent

    Home value

    $2,316,400

    $2.13M - $2.50M

    $3,008/mo

    Zestimate® history
    Loading
    Loading...

    Owner options

    List your home for rent

    $3,008/mo

    Rent Zestimate®

    Find your next renter with Zillow Rental Manager. Plus, with online applications, you can quickly screen prospective tenants – for free.

    Learn more

    $3,008/mo

    Rent Zestimate®

    Refinance and save

    $10,457/mo

    Est. payment

    Refinancing to a lower rate could help reduce your monthly payments and save thousands over the life of the loan.

    See today's rates

    $10,457/mo

    Est. payment

    Explore your selling options

    Work with a Zillow partner agent

    Leverage their expertise and Zillow's premium Showcase listings to get your home seen by more buyers.

    Get started

    List with your own agent

    Get your home in front of millions of buyers by listing it on Zillow.

    Learn how to do it

    Sell it yourself

    Take full control of how buyers see your home on Zillow by listing For Sale by Owner (FSBO).

    List your home

    What's special

    Hot tubMain floor laundryPrivate oasisMeticulously landscaped rear yardExtensive deckingRecessed lightingHigh-end appliances
    Discover an exquisite coastal retreat that seamlessly blends luxury and comfort. This stunning 5-bedroom, 4-bathroom home, renovated in 2017, boasts an open floor plan adorned with recessed lighting and upgraded countertops, creating an inviting atmosphere perfect for entertaining. The spacious family room flows effortlessly into the gourmet kitchen, equipped with high-end appliances. Step outside to your private oasis featuring extensive decking, ideal for alfresco dining or relaxing in the hot tub under the stars. The meticulously landscaped rear yard offers a serene escape, while the level lot ensures easy maintenance. Enjoy the convenience of main floor laundry and ample parking with a driveway accommodating up to four vehicles. This property is not just a home; it's a lifestyle. Experience the perfect blend of elegance and functionality in a prime location, where every detail has been thoughtfully curated for your enjoyment. Don't miss the opportunity to make this luxurious haven your own!

    Zillow last checked:

    Listing updated:

    Listed by:

    JOYCE HENDERSON 410-430-0084,

    Coldwell Banker Realty

    Bought with:

    Steve Allnutt, RS-002566

    RE/MAX Advantage Realty

    Source: Bright MLS,MLS#: DESU2093250MLS Logo

    Facts & features

    Interior

    Bedrooms & bathrooms
    • Bedrooms: 5
    • Bathrooms: 4
    • Full bathrooms: 4
    • Main level bathrooms: 2
    • Main level bedrooms: 2
    Rooms
    • Room types: Bedroom 3
    Bedroom 3
    • Level: Upper
    Heating
    • Heat Pump, Electric
    Cooling
    • Ceiling Fan(s), Central Air, Electric
    Appliances
    • Included: Dishwasher, Dryer, Washer, Water Heater, Microwave, Electric Water Heater
    • Laundry: Main Level
    Features
    • Ceiling Fan(s), Combination Dining/Living, Combination Kitchen/Dining, Entry Level Bedroom, Family Room Off Kitchen, Open Floorplan, Recessed Lighting, Upgraded Countertops, Bathroom - Tub Shower, Bathroom - Walk-In Shower
    • Flooring: Carpet
    • Windows: Window Treatments
    • Has basement: No
    • Has fireplace: No
    Interior area
    • Total structure area: 2,650
    • Total interior livable area: 2,650 sqft
    • Finished area above ground: 2,650
    • Finished area below ground: 0

    Property

    Parking
    • Total spaces: 4
    • Parking features: Driveway, Off Street
    • Uncovered spaces: 4
    Accessibility
    • Accessibility features: None
    Features
    • Levels: Two
    • Stories: 2
    • Exterior features: Lighting, Extensive Hardscape
    • Pool features: None
    • Has spa: Yes
    • Spa features: Hot Tub
    Lot
    • Size: 5,663 Square Feet
    • Dimensions: 39.00 x 150.00
    • Features: Level, Private, Rear Yard
    Details
    • Additional structures: Above Grade, Below Grade, Outbuilding
    • Parcel number: 13423.12245.00
    • Zoning: TN
    • Special conditions: Standard

    Construction

    Type & style
    • Home type: SingleFamily
    • Architectural style: Coastal
    • Property subtype: Single Family Residence
    Materials
    • Frame, Aluminum Siding
    • Foundation: Crawl Space
    Condition
    • Excellent
    • New construction: No
    • Year built: 1974
    • Major remodel year: 2017

    Utilities & green energy

    • Sewer: Public Sewer
    • Water: Public

    Community & HOA

    Community
    • Subdivision: None Available
    HOA
    • Has HOA: No
    Location
    • Region: Fenwick Island

    Financial & listing details

    • Price per square foot: $876/sqft
    • Tax assessed value: $1,776,600
    • Annual tax amount: $5,095
    • Date on market: 8/28/2025
    • Listing agreement: Exclusive Agency
    • Listing terms: Conventional,Cash
    • Inclusions: Furnishings
    • Exclusions: See List
    • Ownership: Fee Simple

    Price history

    DateEventPrice
    10/21/2025Sold$2,322,500-6.9%$876/sqft
    Source: Bright MLS #DESU2093250 Report a problem
    9/12/2025Contingent$2,495,000$942/sqft
    Source: Bright MLS #DESU2093250 Report a problem
    8/28/2025Listed for sale$2,495,000-10.6%$942/sqft
    Source: Bright MLS #DESU2093250 Report a problem
    6/17/2025Listing removed$2,790,000$1,053/sqft
    Source: Bright MLS #DESU2081164 Report a problem
    3/15/2025Listed for sale$2,790,000$1,053/sqft
    Source: Bright MLS #DESU2081164 Report a problem

    Public tax history

    YearProperty taxesTax assessment
    2025$3,805 +248.6%$888,300 +3296.9%
    2024$1,092 +0.1%$26,150
    2023$1,091 +1.6%$26,150
    2022$1,073 +3.1%$26,150
    2021$1,041 +4.5%$26,150
    2020$996 $26,150 +0.4%
    2019$996 -1.2%$26,050
    2018$1,009 +1.6%$26,050
    2017$993 +43.6%$26,050 +29%
    2016$691 -2.9%$20,200
    2015$712 +1.5%$20,200
    2014$702 -1.1%$20,200
    2013$709 -1.5%$20,200
    2012$720 +0.4%$20,200
    2011$718 $20,200
    2010$718 +0.4%$20,200
    2009$715 $20,200
    2008-- --
    2007-- --
    2006-- --
    2005-- --
    2004-- --
    2003-- --
    2002-- --
    2001-- --
    Find assessor info on the county website

    Neighborhood: 19944

    Nearby schools

    GreatSchools rating
    Schools provided by the listing agent
    • District: Indian River

    Source: Bright MLS. This data may not be complete. We recommend contacting the local school district to confirm school assignments for this home.

    Sell for more on Zillow
    Get a Zillow Showcase℠ listing at no additional cost and you could sell for .
    $2,316,400
    2% more
    +$46,328
    With Zillow Showcase(estimated)
    $2,362,728
    Sell for more on Zillow
    Get a Zillow Showcase℠ listing at no additional cost and you could sell for .
    $2,316,400
    2% more
    +$46,328
    With Zillow Showcase(estimated)
    $2,362,728