This stunning home is perfectly placed in the popular Springdale Farms neighborhood. This home greets you with gorgeous updates throughout. The warm and relaxing den is a great space to read or turn into your dream office. The entry flows beautifully into the formal living room and dining area. The kitchen has been updated from top to bottom featuring NEW appliances, range hood, backsplash, quartz apron sink and quartz counter tops with center island making this the perfect layout for family gatherings and entertaining. The kitchen flows into a bright and charming sunroom that leads you to a spacious back yard with playset, fire pit and a beautiful pond view! for all of your outdoor cookouts and family parties. The primary bedroom and ensuite is absolutely amazing! Oh, and check out the secret game room just off the back of the garage!
Sold
$450,000
1 E Evening Rose Way, Westfield, IN 46074
4beds
3,007sqft
Residential, Single Family Residence
Built in 1996
0.31 Acres Lot
$485,500 Zestimate®
$150/sqft
$3,523 Estimated rent
Home value
$485,500
$461,000 - $510,000
$3,523/mo
Zestimate® history
Owner options
List your home for rent
$3,523/mo
Rent Zestimate®
Find your next renter with Zillow Rental Manager. Plus, with online applications, you can quickly screen prospective tenants – for free.
$3,523/mo
Rent Zestimate®
Refinance and save
$2,960/mo
Est. payment
Refinancing to a lower rate could help reduce your monthly payments and save thousands over the life of the loan.
$2,960/mo
Est. payment
Explore your selling options
Work with a Zillow partner agent
Leverage their expertise and Zillow's premium Showcase listings to get your home seen by more buyers.
Get startedList with your own agent
Get your home in front of millions of buyers by listing it on Zillow.
Learn how to do itSell it yourself
Take full control of how buyers see your home on Zillow by listing For Sale by Owner (FSBO).
List your homeWhat's special
Zillow last checked:
Listing updated:
Listed by:
Frederick Catron 317-366-9405,
F.C. Tucker Company
Bought with:
Ryan Benroth
Highgarden Real Estate
Source: MIBOR as distributed by MLS GRID,MLS#: 21991931
Facts & features
Interior
Bedrooms & bathrooms
- Bedrooms: 4
- Bathrooms: 3
- Full bathrooms: 2
- 1/2 bathrooms: 1
- Main level bathrooms: 1
Primary bedroom
- Features: Vinyl Plank
- Level: Upper
- Area: 260 Square Feet
- Dimensions: 20x13
Bedroom 2
- Features: Carpet
- Level: Upper
- Area: 120 Square Feet
- Dimensions: 12x10
Bedroom 3
- Features: Carpet
- Level: Upper
- Area: 154 Square Feet
- Dimensions: 14x11
Bedroom 4
- Features: Carpet
- Level: Upper
- Area: 110 Square Feet
- Dimensions: 11x10
Bonus room
- Features: Carpet
- Level: Main
- Area: 208 Square Feet
- Dimensions: 16x13
Dining room
- Features: Vinyl Plank
- Level: Main
- Area: 144 Square Feet
- Dimensions: 12x12
Great room
- Features: Vinyl Plank
- Level: Main
- Area: 225 Square Feet
- Dimensions: 15x15
Kitchen
- Features: Vinyl Plank
- Level: Main
- Area: 240 Square Feet
- Dimensions: 20x12
Living room
- Features: Vinyl Plank
- Level: Main
- Area: 132 Square Feet
- Dimensions: 12x11
Loft
- Features: Carpet
- Level: Upper
- Area: 182 Square Feet
- Dimensions: 14x13
Office
- Features: Vinyl Plank
- Level: Main
- Area: 90 Square Feet
- Dimensions: 10x9
Heating
- Forced Air
Cooling
- Has cooling: Yes
Appliances
- Included: Dishwasher, Disposal, Gas Water Heater, Microwave, Gas Oven, Refrigerator, Water Softener Owned
- Laundry: Upper Level
Features
- Attic Access, Bookcases, Cathedral Ceiling(s), Vaulted Ceiling(s), Walk-In Closet(s), Eat-in Kitchen, Pantry
- Has basement: No
- Attic: Access Only
- Number of fireplaces: 1
- Fireplace features: Family Room, Gas Starter
Interior area
- Total structure area: 3,007
- Total interior livable area: 3,007 sqft
Property
Parking
- Total spaces: 3
- Parking features: Attached
- Attached garage spaces: 3
Features
- Levels: Two
- Stories: 2
- Patio & porch: Patio, Screened
- Exterior features: Fire Pit, Playground
- Has view: Yes
- View description: Pond
- Water view: Pond
- Waterfront features: Pond, Water View
Lot
- Size: 0.31 Acres
- Features: Sidewalks
Details
- Parcel number: 290911001005000015
- Horse amenities: None
Construction
Type & style
- Home type: SingleFamily
- Architectural style: Traditional
- Property subtype: Residential, Single Family Residence
Materials
- Brick, Vinyl Siding
- Foundation: Slab
Condition
- Updated/Remodeled
- New construction: No
- Year built: 1996
Utilities & green energy
- Electric: 200+ Amp Service
- Water: Municipal/City
- Utilities for property: Sewer Connected, Water Connected
Community & HOA
Community
- Subdivision: Springdale Farms
HOA
- Has HOA: Yes
- Services included: Association Home Owners, Insurance, Maintenance, Snow Removal
- HOA fee: $176 semi-annually
- HOA phone: 317-875-5600
Location
- Region: Westfield
Financial & listing details
- Price per square foot: $150/sqft
- Tax assessed value: $388,300
- Annual tax amount: $3,884
- Date on market: 7/25/2024
- Cumulative days on market: 6 days
Price history
| Date | Event | Price |
|---|---|---|
| 9/27/2024 | Sold | $450,000$150/sqft |
Source:  MIBOR as distributed by MLS GRID #21991931 Report a problem MIBOR as distributed by MLS GRID #21991931 Report a problem | ||
| 7/31/2024 | Pending sale | $450,000$150/sqft |
Source: MIBOR as distributed by MLS GRID #21991931 Report a problem | ||
| 7/25/2024 | Listed for sale | $450,000+89.9%$150/sqft |
Source: MIBOR as distributed by MLS GRID #21991931 Report a problem | ||
| 5/21/2015 | Sold | $237,000-2.3%$79/sqft |
Source: MIBOR as distributed by MLS GRID #21347266 Report a problem | ||
| 4/22/2015 | Pending sale | $242,500$81/sqft |
Source: RE/MAX Metro #21347266 Report a problem | ||
| 4/17/2015 | Listed for sale | $242,500+7.8%$81/sqft |
Source: RE/MAX Metro #21347266 Report a problem | ||
| 10/28/2009 | Sold | --0 |
Source: Agent Provided Report a problem | ||
| 8/13/2009 | Listed for sale | $225,000$75/sqft |
Source: ERA Real Estate Links #2936696 Report a problem | ||
Public tax history
| Year | Property taxes | Tax assessment |
|---|---|---|
| 2025 | $4,254 +1.9% | $388,300 +2.9% |
| 2024 | $4,177 +9.4% | $377,300 +2.5% |
| 2023 | $3,818 +8.3% | $368,200 +11.6% |
| 2022 | $3,526 +6.5% | $329,800 +11.2% |
| 2021 | $3,309 +3.3% | $296,500 +7.3% |
| 2020 | $3,204 +1.9% | $276,200 +3.2% |
| 2019 | $3,145 +16.6% | $267,700 +4% |
| 2018 | $2,697 +5.4% | $257,500 +8.1% |
| 2017 | $2,559 +4.6% | $238,100 +5.4% |
| 2016 | $2,447 -1.3% | $225,900 +1.7% |
| 2014 | $2,480 +7% | $222,200 +6.8% |
| 2013 | $2,318 +1.6% | $208,100 +1.5% |
| 2012 | $2,282 -8.8% | $205,000 -8.5% |
| 2011 | $2,502 +1.4% | $224,100 +1.4% |
| 2010 | $2,467 +11.6% | $221,100 |
| 2009 | $2,211 -14.7% | $221,100 |
| 2007 | $2,592 -12.3% | $221,100 +7.1% |
| 2006 | $2,956 | $206,500 +11.1% |
| 2005 | -- | $185,900 |
Find assessor info on the county website
Neighborhood: 46074
Nearby homes
- $431,3004 bd3 ba2.2k sqft15 E Evening Rose Way, Westfield, IN 46074Off Market
- $474,1004 bd2 ba2.4k sqft9 W Evening Rose Way, Westfield, IN 46074Off Market
- $491,5004 bd3 ba3.6k sqft23 E Evening Rose Way, Westfield, IN 46074Off Market
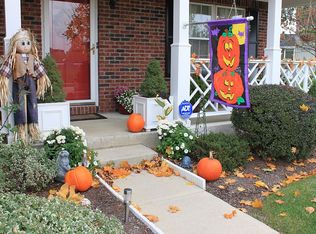
- $510,8004 bd2 ba3.2k sqft17 W Evening Rose Way, Westfield, IN 46074Off Market
- $436,4004 bd2 ba2.5k sqft15703 Stargrass Ln, Westfield, IN 46074Off Market
- $413,4003 bd3 ba1.9k sqft12 W Evening Rose Way, Westfield, IN 46074Off Market
- $520,6004 bd3 ba3.5k sqft101 E Evening Rose Way, Westfield, IN 46074Off Market
- $470,1004 bd3 ba2.8k sqft25 W Evening Rose Way, Westfield, IN 46074Off Market
Nearby schools
GreatSchools rating
- 8/10Oak Trace Elementary SchoolGrades: PK-4Distance: 1 mi
- 9/10Westfield Middle SchoolGrades: 7-8Distance: 2.7 mi
- 10/10Westfield High SchoolGrades: 9-12Distance: 3 mi
Schools provided by the listing agent
- Elementary: Oak Trace Elementary School
- Middle: Westfield Middle School
- High: Westfield High School
Source: MIBOR as distributed by MLS GRID. This data may not be complete. We recommend contacting the local school district to confirm school assignments for this home.
Get a cash offer in 3 minutes
Find out how much your home could sell for in as little as 3 minutes with a no-obligation cash offer.
Estimated market value
$485,500
Get a cash offer in 3 minutes
Find out how much your home could sell for in as little as 3 minutes with a no-obligation cash offer.
Estimated market value
$485,500
- Indiana
- Hamilton County
- Westfield
- 46074
- 1 E Evening Rose Way
Nearby cities
Nearby zip codes
Other Westfield Topics
