Have you been looking for your next renovation project? 1 E Gray Street presents an auspicious opportunity for you to add to your real estate portfolio! This four bedroom, two full bathroom rancher in Sandston has great potential. Upon arrival, one notices that there is plenty of space for both on and off-street parking. Entering the living room through the front door, you are immediately greeted by the hardwood floors that span most of the house (excepting the kitchen and bathrooms). To the left you will find the entrance to the master suite; this includes a den- itself featuring a wood-burning fireplace, built-in gun cabinet, closet, and full bathroom- and the large master bedroom that provides one of two access points to the screened back porch. The other outlet to the porch may be found in the dining room, which is situated just beyond the living room. The kitchen- with copious amounts of cabinet storage- is entered from the dining room, and beyond it is the second full bathroom and laundry area. The other three bedrooms are down the hall, all with hardwood floors and the largest of the three including built-in shelving that any collector could make great use of. The aforementioned screened porch is quite large, has its own storage closet and skylight, and would be the perfect spot to entertain guests on a summer evening. The screened gutters have recently been been re-leveled, the heating and cooling systems continue to function well, and the roof is in good shape (circa 2013). This home is exceedingly convenient to Richmond International Airport, downtown Richmond, and Interstates 64 and 295. It is now offered for sale for the first time in 50 years, and it will undoubtedly continue to a fantastic home for decades to come. This property is being sold strictly as-is, is priced to allow for needed improvements, and will likely not qualify for most forms of financing. Do not let this deal pass you by!
Sold for $205,000
$205,000
1 E Gray St, Sandston, VA 23150
4beds
1,374sqft
Single Family Residence
Built in 1952
0.34 Acres Lot
$202,800 Zestimate®
$149/sqft
$2,162 Estimated rent
Home value
$202,800
$193,000 - $213,000
$2,162/mo
Zestimate® history
Owner options
List your home for rent
$2,162/mo
Rent Zestimate®
Find your next renter with Zillow Rental Manager. Plus, with online applications, you can quickly screen prospective tenants – for free.
$2,162/mo
Rent Zestimate®
Refinance and save
$1,327/mo
Est. payment
Refinancing to a lower rate could help reduce your monthly payments and save thousands over the life of the loan.
$1,327/mo
Est. payment
Explore your selling options
Work with a Zillow partner agent
Leverage their expertise and Zillow's premium Showcase listings to get your home seen by more buyers.
Get startedList with your own agent
Get your home in front of millions of buyers by listing it on Zillow.
Learn how to do itSell it yourself
Take full control of how buyers see your home on Zillow by listing For Sale by Owner (FSBO).
List your homeWhat's special
Zillow last checked:
Listing updated:
Listed by:
Patrick Seay (804)310-0499,
Seay Real Estate
Bought with:
Braulio De Jesus, 0225278364
KW Metro Center
Source: CVRMLS,MLS#: 2621411 Originating MLS: Central Virginia Regional MLS
Originating MLS: Central Virginia Regional MLSFacts & features
Interior
Bedrooms & bathrooms
- Bedrooms: 4
- Bathrooms: 2
- Full bathrooms: 2
Primary bedroom
- Description: Carpet. Closet. Access to screened porch.
- Level: First
- Dimensions: 18.11 x 13.6
Bedroom 2
- Description: Hardwoods. Closet.
- Level: First
- Dimensions: 11.0 x 9.7
Bedroom 3
- Description: Hardwoods. Closet.
- Level: First
- Dimensions: 11.4 x 10.11
Bedroom 4
- Description: Hardwoods. Closet.
- Level: First
- Dimensions: 11.4 x 9.5
Dining room
- Description: Hardwoods. Access to screened porch.
- Level: First
- Dimensions: 8.0 x 9.6
Other
- Description: Tub & Shower
- Level: First
Kitchen
- Description: Linoleum.
- Level: First
- Dimensions: 9.5 x 9.6
Living room
- Description: Hardwoods.
- Level: First
- Dimensions: 14.0 x 13.3
Office
- Description: Hardwoods. Fireplace. Closet. Gun cabinet.
- Level: First
- Dimensions: 8.11 x 13.1
Heating
- Forced Air, Oil
Cooling
- Electric, Attic Fan
Appliances
- Included: Electric Cooking, Electric Water Heater, Freezer, Oven, Refrigerator, Stove, Water Heater, Washer
- Laundry: Washer Hookup
Features
- Bookcases, Built-in Features, Bedroom on Main Level, Separate/Formal Dining Room, En Suite Bathroom, Full Bath on Main Level, Fireplace, Laminate Counters, Bath in Primary Bedroom, Main Level Primary, Pantry
- Flooring: Carpet, Linoleum, Wood
- Doors: Storm Door(s)
- Windows: Screens, Storm Window(s)
- Basement: Crawl Space
- Attic: Pull Down Stairs
- Has fireplace: Yes
- Fireplace features: Masonry, Wood Burning
Interior area
- Total interior livable area: 1,374 sqft
- Finished area above ground: 1,374
- Finished area below ground: 0
Property
Parking
- Parking features: Driveway, On Street, Unpaved
- Has uncovered spaces: Yes
Features
- Levels: One
- Stories: 1
- Patio & porch: Rear Porch, Screened, Stoop, Porch
- Exterior features: Porch, Unpaved Driveway
- Pool features: None
- Fencing: Chain Link,None,Partial
Lot
- Size: 0.34 Acres
- Features: Level
- Topography: Level
Details
- Parcel number: 8267147618
- Zoning description: R3
Construction
Type & style
- Home type: SingleFamily
- Architectural style: Ranch
- Property subtype: Single Family Residence
Materials
- Block, Drywall, Frame, Vinyl Siding
- Roof: Asphalt,Shingle
Condition
- Resale
- New construction: No
- Year built: 1952
Utilities & green energy
- Sewer: Public Sewer
- Water: Public
Community & HOA
Community
- Features: Sidewalks
- Subdivision: Sandston
Location
- Region: Sandston
Financial & listing details
- Price per square foot: $149/sqft
- Tax assessed value: $269,300
- Annual tax amount: $2,243
- Date on market: 8/21/2026
- Ownership: Individuals
- Ownership type: Sole Proprietor
Price history
| Date | Event | Price |
|---|---|---|
| 8/28/2026 | Sold | $205,000+2.6%$149/sqft |
Source:  CVRMLS #2621411 Report a problem CVRMLS #2621411 Report a problem | ||
| 8/11/2026 | Pending sale | $199,900$145/sqft |
Source: CVRMLS #2621411 Report a problem | ||
| 8/7/2026 | Listed for sale | $199,900$145/sqft |
Source: CVRMLS #2621411 Report a problem | ||
Public tax history
| Year | Property taxes | Tax assessment |
|---|---|---|
| 2025 | $2,243 +11.8% | $269,300 +14.4% |
| 2024 | $2,007 +8.7% | $235,300 +8.7% |
| 2023 | $1,847 +16.6% | $216,500 +16.6% |
| 2022 | $1,584 +11.2% | $185,700 +13.9% |
| 2021 | $1,424 +7.9% | $163,100 +4.8% |
| 2020 | $1,320 +7% | $155,700 +3% |
| 2019 | $1,234 +0.3% | $151,200 +7% |
| 2018 | $1,230 +114.5% | $141,300 +7.5% |
| 2017 | $574 -47% | $131,400 +6.1% |
| 2016 | $1,082 +2.3% | $123,900 |
| 2015 | $1,057 | $123,900 +2.3% |
| 2014 | $1,057 | $121,100 |
| 2013 | -- | $121,100 -5.2% |
| 2012 | -- | $127,700 -15.1% |
| 2011 | -- | $150,400 |
| 2010 | -- | $150,400 -5.6% |
| 2009 | -- | $159,300 |
| 2008 | -- | -- |
| 2006 | -- | -- |
| 2005 | -- | -- |
| 2004 | -- | -- |
| 2003 | -- | -- |
| 2002 | -- | -- |
| 2001 | -- | $81,800 +1.6% |
| 2000 | -- | $80,500 |
Find assessor info on the county website
Neighborhood: 23150
Nearby homes
- $259,0003 bd1 ba912 sqft3 E Gray St, Sandston, VA 23150Sold
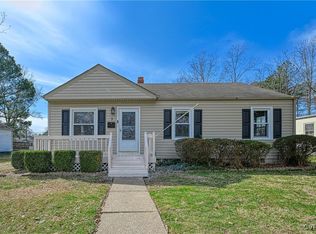
- $292,8004 bd2 ba1.5k sqft5 E Gray St, Sandston, VA 23150Off Market
- $328,4004 bd2 ba1.3k sqft4 E Gray St, Sandston, VA 23150Off Market
- $271,5003 bd1 ba1.1k sqft6 E Gray St, Sandston, VA 23150Off Market
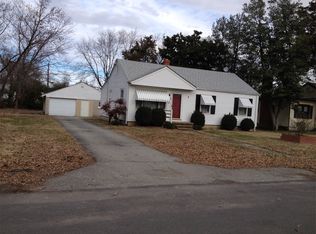
- $231,8003 bd1 ba912 sqft6 Wootton Rd, Sandston, VA 23150Off Market
- $226,9003 bd1 ba1.2k sqft7 E Gray St, Sandston, VA 23150Off Market
- $308,6003 bd2 ba1.5k sqft12 E Gray St, Sandston, VA 23150Off Market
- $286,8005 bd2 ba2.1k sqft9 E Gray St, Sandston, VA 23150Off Market
Nearby schools
GreatSchools rating
- 3/10Seven Pines Elementary SchoolGrades: PK-5Distance: 0.6 mi
- 2/10Elko Middle SchoolGrades: 6-8Distance: 4.6 mi
- 2/10Varina High SchoolGrades: 9-12Distance: 4.7 mi
Schools provided by the listing agent
- Elementary: Seven Pines
- Middle: Elko
- High: Varina
Source: CVRMLS. This data may not be complete. We recommend contacting the local school district to confirm school assignments for this home.
Get a cash offer in 3 minutes
Find out how much your home could sell for in as little as 3 minutes with a no-obligation cash offer.
Estimated market value
$202,800
Get a cash offer in 3 minutes
Find out how much your home could sell for in as little as 3 minutes with a no-obligation cash offer.
Estimated market value
$202,800
- Virginia
- Henrico County
- Sandston
- 23150
- 1 E Gray St
