Skip main navigation
Sold for $233,500
  • $233,500

    1 E Magruder St, Sandston, VA 23150

    2beds
    977sqft
    Single Family Residence
    Built in 1943
    8,019 Square Feet Lot
    $242,400 Zestimate®
    $239/sqft
    $1,663 Estimated rent

    Home value

    $242,400

    $223,000 - $264,000

    $1,663/mo

    Zestimate® history
    Loading
    Loading...

    Owner options

    List your home for rent

    $1,663/mo

    Rent Zestimate®

    Find your next renter with Zillow Rental Manager. Plus, with online applications, you can quickly screen prospective tenants – for free.

    Learn more

    $1,663/mo

    Rent Zestimate®

    Refinance and save

    $1,127/mo

    Est. payment

    Refinancing to a lower rate could help reduce your monthly payments and save thousands over the life of the loan.

    See today's rates

    $1,127/mo

    Est. payment

    Explore your selling options

    Work with a Zillow partner agent

    Leverage their expertise and Zillow's premium Showcase listings to get your home seen by more buyers.

    Get started

    List with your own agent

    Get your home in front of millions of buyers by listing it on Zillow.

    Learn how to do it

    Sell it yourself

    Take full control of how buyers see your home on Zillow by listing For Sale by Owner (FSBO).

    List your home

    What's special

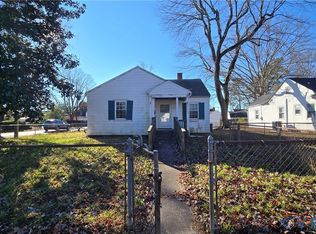
    Fenced front yardFresh interior paintNew granite countertopsCompletely remodeled kitchenRenovated bathroomCovered screened-in porchMature trees
    Welcome Home to This Beautifully Renovated Rancher in Sandston! This charming and fully updated 2-bedroom, 1-bath home is a perfect Corner Lot Situated in a quiet, convenient neighborhood. This ranch-style gem combines modern upgrades with comfort and functionality. Completely remodeled kitchen with ample cabinetry, new granite countertops, and full suite of appliances including stove, microwave, dishwasher, refrigerator, and disposal. New roof (2025); New heat pump and central A/C (2025); New water heater (2025); New vinyl flooring throughout (2025); Fresh interior paint for a clean, contemporary feel; Washer and dryer included; Renovated bathroom with new toilet and vanity, featuring a jetted tub and skylight; Spacious attic with walk-up stairs – ideal for storage or future conversion; Large detached shed perfect for a workshop or additional storage. Large driveway suits 2 cars comfortably. Step outside to enjoy the fenced front yard with mature trees that offer natural privacy, plus a cozy seating deck perfect for relaxing. Before entering the home, you'll love the covered, screened-in porch, leading into a welcoming living room. The well-appointed kitchen is centrally located and opens to a lovely dining area. The two bedrooms are thoughtfully placed on either side of the full bath for optimal privacy. This home is a rare find that blends modern style with everyday convenience with 1-minute walking to Sandston Elementary School, Minutes to shopping, dining, and Richmond International Airport, Just 15 minutes to VCU and Downtown Richmond. Don’t miss your chance to own this move-in ready beauty in an unbeatable location!

    Zillow last checked:

    Listing updated:

    Listed by:

    Rowes Hanna 804-920-9392,

    Swell Real Estate Co

    Bought with:

    Bree Cox, 0225219684

    Century 21 Realty @ Home

    Source: CVRMLS,MLS#: 2513128MLS LogoOriginating MLS: Central Virginia Regional MLS

    Facts & features

    Interior

    Bedrooms & bathrooms
    • Bedrooms: 2
    • Bathrooms: 1
    • Full bathrooms: 1
    Primary bedroom
    • Description: Ceiling Lights, New Paint, Vinyl Flooring
    • Level: First
    • Dimensions: 13.0 x 14.5
    Bedroom 2
    • Description: Ceiling Lights, New Paint, Vinyl Flooring
    • Level: First
    • Dimensions: 13.0 x 14.0
    Dining room
    • Description: Chandler, Vinyl Flooring, New Paint
    • Level: First
    • Dimensions: 12.0 x 8.0
    Family room
    • Description: Recessed Lights, Vinyl Flooring
    • Level: First
    • Dimensions: 20.0 x 14.0
    Other
    • Description: Tub & Shower
    • Level: First
    Kitchen
    • Description: Recessed Lights, Appliances, New Grnt Contrtop
    • Level: First
    • Dimensions: 12.0 x 8.0
    Heating
    • Electric
    Cooling
    • Central Air, Electric
    Appliances
    • Included: Dryer, Dishwasher, Electric Cooking, Electric Water Heater, Freezer, Ice Maker, Microwave, Oven, Refrigerator, Stove, Washer
    • Laundry: Washer Hookup, Dryer Hookup
    Features
    • Bedroom on Main Level, Butler's Pantry, Dining Area, Eat-in Kitchen, Granite Counters, High Speed Internet, Jetted Tub, Main Level Primary, Pantry, Recessed Lighting, Skylights, Wired for Data
    • Flooring: Vinyl
    • Doors: Storm Door(s)
    • Windows: Skylight(s)
    • Has basement: No
    • Attic: Partially Finished,Walk-up
    Interior area
    • Total interior livable area: 977 sqft
    • Finished area above ground: 977
    • Finished area below ground: 0

    Property

    Parking
    • Total spaces: 2
    • Parking features: Driveway, Unpaved
    • Garage spaces: 2
    • Has uncovered spaces: Yes
    Accessibility
    • Accessibility features: Accessible Full Bath, Grab Bars, Accessible Doors
    Features
    • Levels: One
    • Stories: 1
    • Patio & porch: Front Porch, Screened, Porch
    • Exterior features: Sprinkler/Irrigation, Lighting, Porch, Storage, Shed, Unpaved Driveway
    • Pool features: None
    • Has spa: Yes
    • Fencing: Chain Link,Fenced,Full
    Lot
    • Size: 8,019 Square Feet
    • Features: Corner Lot
    Details
    • Additional structures: Gazebo
    • Parcel number: 8277171424
    • Zoning description: R3

    Construction

    Type & style
    • Home type: SingleFamily
    • Architectural style: Ranch
    • Property subtype: Single Family Residence
    Materials
    • Brick, Drywall, Vinyl Siding, Wood Siding
    • Roof: Shingle
    Condition
    • Resale
    • New construction: No
    • Year built: 1943

    Utilities & green energy

    • Sewer: Public Sewer
    • Water: Public

    Community & HOA

    Community
    • Features: Street Lights
    • Subdivision: Sandston
    Location
    • Region: Sandston

    Financial & listing details

    • Price per square foot: $239/sqft
    • Tax assessed value: $168,800
    • Annual tax amount: $1,439
    • Date on market: 5/10/2025
    • Ownership: Individuals
    • Ownership type: Sole Proprietor

    Price history

    DateEventPrice
    5/29/2025Sold$233,500+8.6%$239/sqft
    Source: CVRMLS #2513128 Report a problem
    5/10/2025Pending sale$215,000$220/sqft
    Source: CVRMLS #2513128 Report a problem
    5/10/2025Listed for sale$215,000+41.4%$220/sqft
    Source: CVRMLS #2513128 Report a problem
    2/3/2025Sold$152,000$156/sqft
    Source: Public Record Report a problem

    Public tax history

    YearProperty taxesTax assessment
    2025$1,616 +12.2%$194,000 +14.9%
    2024$1,440 +8.3%$168,800 +8.3%
    2023$1,329 +18.8%$155,800 +18.8%
    2022$1,119 +11.1%$131,200 +13.7%
    2021$1,007 +7.6%$115,400 +4.2%
    2020$936 +5.3%$110,700 +3.3%
    2019$889 $107,200 +5.3%
    2018$889 +113.2%$101,800 +6.6%
    2017$417 -47.4%$95,500 +5.3%
    2016$792 +4.6%$90,700
    2015$757 $90,700 +4.6%
    2014$757 $86,700
    2013-- $86,700 -6.2%
    2012-- $92,400 -13.5%
    2011-- $106,800
    2010-- $106,800 -5.1%
    2009-- $112,500
    Find assessor info on the county website

    Neighborhood: 23150

    Nearby schools

    GreatSchools rating
    Schools provided by the listing agent
    • Elementary: Sandston
    • Middle: Elko
    • High: Highland Springs

    Source: CVRMLS. This data may not be complete. We recommend contacting the local school district to confirm school assignments for this home.

    Get a cash offer in 3 minutes
    Find out how much your home could sell for in as little as 3 minutes with a no-obligation cash offer.
    Estimated market value
    $242,400
    Get a cash offer in 3 minutes
    Find out how much your home could sell for in as little as 3 minutes with a no-obligation cash offer.
    Estimated market value
    $242,400