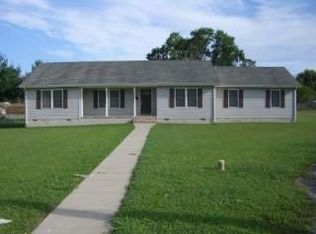
Welcome home to this beautifully updated 3-bedroom, 1-bath property that's ready for its new owners. Completely renovated in 2021, this charming home blends modern finishes with everyday comfort, offering a fresh, inviting space you'll love coming home to. Enjoy the convenience of public water and sewer, a spacious 2-car garage, and a location that's just minutes from Route 13 and Harrington Casino, making commuting, shopping, dining, and entertainment all within easy reach. Whether you're a first-time homebuyer, looking to downsize, or searching for a turnkey investment, this home checks all the boxes. Don't miss your opportunity to make it yours!
Sold for $259,000
Zillow last checked:
Listing updated:
Bought with:
Courtney Gallagher, 5020574
Keller Williams Realty Central-Delaware
Source: Bright MLS,MLS#: DEKT2049284
Price history
| Date | Event | Price |
|---|---|---|
| 10/6/2026 | Sold | $259,000+3.6%$235/sqft |
Source:  Bright MLS #DEKT2049284 Report a problem Bright MLS #DEKT2049284 Report a problem | ||
| 9/5/2026 | Pending sale | $249,990$227/sqft |
Source: Bright MLS #DEKT2049284 Report a problem | ||
| 8/19/2026 | Price change | $249,990-5.7%$227/sqft |
Source: Bright MLS #DEKT2049284 Report a problem | ||
| 7/30/2026 | Listed for sale | $265,000$241/sqft |
Source: Bright MLS #DEKT2049284 Report a problem | ||
| 6/16/2025 | Sold | $265,000+35.9%$241/sqft |
Source: Bright MLS #DEKT2038358 Report a problem | ||
| 1/28/2022 | Sold | $195,000+2.7%$177/sqft |
Source: Bright MLS #DEKT2004516 Report a problem | ||
| 11/24/2021 | Pending sale | $189,900$173/sqft |
Source: Bright MLS #DEKT2004516 Report a problem | ||
| 11/12/2021 | Listed for sale | $189,900+115.8%$173/sqft |
Source: Bright MLS #DEKT2004516 Report a problem | ||
| 9/29/2021 | Sold | $88,000-36.7%$80/sqft |
Source: Public Record Report a problem | ||
| 7/26/2017 | Sold | $139,000-0.6%$126/sqft |
Source: Public Record Report a problem | ||
| 4/25/2017 | Price change | $139,900-3.5%$127/sqft |
Source: RE/MAX Horizons Inc #6952830 Report a problem | ||
| 3/29/2017 | Listed for sale | $145,000+437%$132/sqft |
Source: RE/MAX Horizons Inc #6952830 Report a problem | ||
| 12/8/2016 | Sold | $27,000-59.6%$25/sqft |
Source: Public Record Report a problem | ||
| 11/1/2016 | Listed for sale | -- |
Source: Auction.com Report a problem | ||
| 10/1/2011 | Listing removed | $66,900$61/sqft |
Source: L3D LLC #5668748 Report a problem | ||
| 4/3/2011 | Price change | $66,900-4.4%$61/sqft |
Source: L3D LLC #5668748 Report a problem | ||
| 1/21/2011 | Price change | $70,000-7.8%$64/sqft |
Source: L3D LLC #5668748 Report a problem | ||
| 10/1/2010 | Price change | $75,900-15.6%$69/sqft |
Source: L3D LLC #5668748 Report a problem | ||
| 7/30/2010 | Price change | $89,900-10.1%$82/sqft |
Source: Keller Williams Realty, Central Delaware #5668748 Report a problem | ||
| 4/8/2010 | Price change | $100,000-19.9%$91/sqft |
Source: ERA Harrington Realty, Inc. #5668748 Report a problem | ||
| 3/8/2010 | Listed for sale | $124,900$114/sqft |
Source: ERA Harrington Realty, Inc. #5668748 Report a problem | ||
| 2/26/2008 | Sold | $124,900$114/sqft |
Source: Public Record Report a problem | ||
Sell for more on Zillow
Get a Zillow Showcase℠ listing at no additional cost and you could sell for .
$259,000
2% more
+$5,180
With Zillow Showcase(estimated)
$264,180
