Skip main navigation
Off market
  • $1,571,400

    1 E Oxford Ave, Alexandria, VA 22301

    6beds
    2,844sqft
    SingleFamily
    Built in 1998
    5,662 Square Feet Lot
    $1,571,400 Zestimate®
    $553/sqft
    $7,134 Estimated rent

    Home value

    $1,571,400

    $1.49M - $1.65M

    $7,134/mo

    Zestimate® history
    Loading
    Loading...

    Owner options

    List your home for rent

    $7,134/mo

    Rent Zestimate®

    Find your next renter with Zillow Rental Manager. Plus, with online applications, you can quickly screen prospective tenants – for free.

    Learn more

    $7,134/mo

    Rent Zestimate®

    Refinance and save

    $7,861/mo

    Est. payment

    Refinancing to a lower rate could help reduce your monthly payments and save thousands over the life of the loan.

    See today's rates

    $7,861/mo

    Est. payment

    Explore your selling options

    Work with a Zillow partner agent

    Leverage their expertise and Zillow's premium Showcase listings to get your home seen by more buyers.

    Get started

    List with your own agent

    Get your home in front of millions of buyers by listing it on Zillow.

    Learn how to do it

    Sell it yourself

    Take full control of how buyers see your home on Zillow by listing For Sale by Owner (FSBO).

    List your home

    What's special

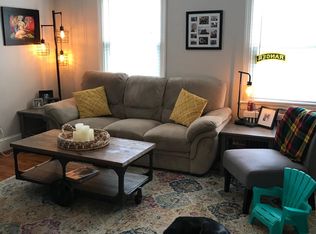
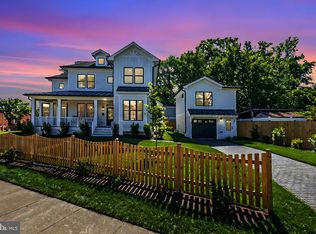
    This six bed, three bath Bungalow in the center of Del Ray bursts with architectural charm and the many upgrades to the property make contemporary living easy and convenient, from motion sensor lights inside to the backup generator. Soaring ceilings and eye-catching structural design unique for an Alexandrian home, and the fluid floor plan adds to its distinctive character. Walk to your favorite Del Ray spots, restaurants like Cheesetique, Stomping Ground, and Holy Cow Gourmet Burgers are within two blocks of your home, and many more line Mount Vernon Avenue. The local farmer's market is available every Saturday morning, a 3 minute walk from your front steps, for convenient produce and pastry shopping. The numerous boutiques, Kiskadee, Top It Off and others along Mount Vernon Ave will reduce your trips to the mall, especially during the holiday season. Old Town is less than 15 minutes, for more dining and shopping options. Braddock Metro Station is just over a mile from the property, and the Amtrak Station and King Street Metro are 1.5 miles. Reagan National Airport is a 15 minute drive. This home is walkable to both Mount Vernon Elementary and George Washington Middle School. Feel included in the Del Ray community from your front porch - grab a hot coffee from St. Elmo's, the neighborhood coffee shop, and watch neighbors walk their dogs or cheer for the participants of the annual Turkey Trot, running past the property on Commonwealth Avenue. The inside of the home exceeds expectations with stunning vaulted ceilings. The contemporary chandelier over the entrance calls your eye to the first of many impressive architectural features - the open space above the front door, allowing natural light to pour in over the front door. The rest of the living room is spacious and flexible; it can be adjusted to accommodate diverse furniture displays. The vaulted ceilings continue down the hall to the U-shaped kitchen, with space for an island or centered kitchen table. The stainless steel appliances, including a built-in wine chiller, beautifully stand out from the wooden cabinets and the black granite countertops. A breakfast bar for additional seating, peers over into the family room, cozy and complete with an angled gas fireplace, backdropped by a gorgeous green textured wall. While the living and dining spaces sweep the right side of the main level, the bedrooms line the left, beginning with a guest suite off the living room. It includes a walk-through closet with full bath. The primary bedroom sits off the family space and kitchen, and offers an ensuite bath, walk-in closet with built-ins, and a display area on the wall with spotlights to showcase special memories. The final bedroom faces the back of the home and features wall-to-wall windows to the back and side yards, a fabulous space for a peaceful home office. The French doors on the main level open to a covered portion of the back deck - set up a small table and chairs to enjoy a relaxing glass of wine at the end of the day, rain or shine. Built-in benches line the 2019 back deck, providing a protective barrier for guests, and trees are at the fence line, allowing friends and family to enjoy the secluded outdoor retreat. The lower level has the feel of an above-ground floor with full height ceilings and full length windows. With three spacious bedrooms, an expansive recreation room, and full bath, your family has many options for privacy, whether to work, play, exercise, or relax. Everything has a proper place with a separate laundry room and 2 large storage rooms. There is walkout access to the side yard and the house generator sits towards the back of the utility room. The driveway provides parking for one car with plenty of on-street options out front and around the corner. The multi-zone irrigation system, installed in 2017 keeps the trees and shrubs maintained. The main HVAC and furnace system were replaced in 2019 and the exterior air handler replaced in 2020.

    This property is not currently displayed as for sale or rent on Zillow. This may be different from what's on other websites or public sources.

    Facts & features

    Interior

    Bedrooms & bathrooms
    • Bedrooms: 6
    • Bathrooms: 3
    • Full bathrooms: 3
    Heating
    • Baseboard, Forced air, Heat pump, Electric
    Cooling
    • Central
    Appliances
    • Included: Dishwasher, Dryer, Microwave, Refrigerator, Washer
    Features
    • Ceiling Fan(s), Window Treatments, Pantry, Recessed Lighting, Walk-In Closet(s), Built-Ins, Dining Area, Eat-in Kitchen, Wood Floors, Entry Level Bedroom, Combination Dining/Living, Upgraded Countertops, Kitchen - Table Space, Floor Plan - Traditional, Family Room Off Kitchen, Combination Kitchen/Dining, Curved Staircase, Store/Office, Stall Shower, Wine Storage, Tub Shower, Primary Bath(s)
    • Flooring: Tile, Concrete, Hardwood
    • Basement: Finished
    • Has fireplace: Yes
    Interior area
    • Total interior livable area: 2,844 sqft
    • Finished area below ground: 1274

    Property

    Parking
    • Total spaces: 1
    Features
    • Exterior features: Wood
    Lot
    • Size: 5,662 Square Feet
    Details
    • Parcel number: 14800500
    • Special conditions: Standard

    Construction

    Type & style
    • Home type: SingleFamily
    • Architectural style: Bungalow
    Materials
    • Frame
    • Roof: Asphalt
    Condition
    • Year built: 1998

    Community & HOA

    Community
    • Features: On Site Laundry Available
    Location
    • Region: Alexandria

    Financial & listing details

    • Price per square foot: $553/sqft
    • Tax assessed value: $1,297,358
    • Annual tax amount: $14,725

    Price history

    DateEventPrice
    1/6/2021Sold$1,250,000$440/sqft
    Source: Long & Foster Broker Feed #VAAX252568_100 Report a problem
    12/16/2020Pending sale$1,250,000$440/sqft
    Source: Long & Foster Real Estate, Inc. #VAAX252568 Report a problem
    12/11/2020Listed for sale$1,250,000+27.6%$440/sqft
    Source: Long & Foster Real Estate, Inc. #VAAX252568 Report a problem
    4/15/2014Sold$980,000+170.7%$345/sqft
    Source: Public Record Report a problem
    6/1/1999Sold$362,000+11.4%$127/sqft
    Source: Public Record Report a problem
    9/1/1998Sold$325,000$114/sqft
    Source: Public Record Report a problem

    Public tax history

    YearProperty taxesTax assessment
    2026$14,725 +3.1%$1,297,358 +3.1%
    2025$14,287 +0.1%$1,258,783 +0.1%
    2024$14,273 +2.3%$1,257,568
    2023$13,959 $1,257,568
    2022$13,959 -2.2%$1,257,568 +3%
    2021$14,272 $1,221,177 +8.2%
    2020-- $1,128,657 +5.6%
    2019-- $1,069,066 +1.5%
    2018$9,401 -6%$1,053,289 +6.7%
    2017$9,997 $987,282 +3%
    2016$9,997 +1%$958,477 +1%
    2015$9,895 -0.8%$948,719 -0.8%
    2014$9,976 +9.5%$956,517 +2.6%
    2013$9,113 +2.6%$931,849 +2.6%
    2012$8,884 +1.8%$908,355 +1.8%
    2011$8,727 +5.5%$892,288 +5.5%
    2010$8,270 +4.6%$845,640 -3.4%
    2009$7,908 +6.1%$875,784 -0.7%
    2008$7,451 -4.4%$881,741 -6.1%
    2007$7,793 +2.6%$938,895 +0.7%
    2006$7,597 -3.4%$932,200 +26.9%
    2005$7,862 +14.4%$734,800 +14.4%
    2004$6,875 +24.9%$642,500 +24.9%
    2003$5,504 +13.9%$514,400 +13.9%
    2002$4,834 +11.1%$451,800 +11.1%
    2001$4,350 $406,500
    Find assessor info on the county website

    Neighborhood: Potomac West

    Nearby schools

    GreatSchools rating
    Schools provided by the listing agent
    • Elementary: MOUNT VERNON
    • Middle: GEORGE WASHINGTON
    • High: T.C. WILLIAMS
    • District: ALEXANDRIA CITY PUBLIC SCHOOLS

    Source: The MLS. This data may not be complete. We recommend contacting the local school district to confirm school assignments for this home.

    Get a cash offer in 3 minutes
    Find out how much your home could sell for in as little as 3 minutes with a no-obligation cash offer.
    Estimated market value
    $1,571,400
    Get a cash offer in 3 minutes
    Find out how much your home could sell for in as little as 3 minutes with a no-obligation cash offer.
    Estimated market value
    $1,571,400