Skip main navigation
Sold for $440,000
  • $440,000

    1 E Pennsylvania Ave, Walkersville, MD 21793

    3beds
    1,568sqft
    Single Family Residence
    Built in 1920
    7,875 Square Feet Lot
    $439,800 Zestimate®
    $281/sqft
    $2,283 Estimated rent

    Home value

    $439,800

    $405,000 - $475,000

    $2,283/mo

    Zestimate® history
    Loading
    Loading...

    Owner options

    List your home for rent

    $2,283/mo

    Rent Zestimate®

    Find your next renter with Zillow Rental Manager. Plus, with online applications, you can quickly screen prospective tenants – for free.

    Learn more

    $2,283/mo

    Rent Zestimate®

    Refinance and save

    $2,764/mo

    Est. payment

    Refinancing to a lower rate could help reduce your monthly payments and save thousands over the life of the loan.

    See today's rates

    $2,764/mo

    Est. payment

    Explore your selling options

    Work with a Zillow partner agent

    Leverage their expertise and Zillow's premium Showcase listings to get your home seen by more buyers.

    Get started

    List with your own agent

    Get your home in front of millions of buyers by listing it on Zillow.

    Learn how to do it

    Sell it yourself

    Take full control of how buyers see your home on Zillow by listing For Sale by Owner (FSBO).

    List your home

    What's special

    Timeless architectureMetal roofOriginal pine floorsOriginal hardwood flooringStainless appliancesGranite countersLarge primary bedroom
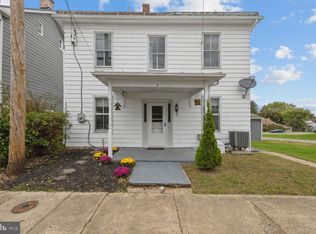
    Welcome to this charming farmhouse located in Downtown Walkersville. As you approach, you are greeted by a welcoming front porch with fresh new stain. You immediately notice the timeless architecture that is accentuated by the improved condition in the metal roof and hardiplank siding. Enter into a tastefully updated home with traditional floorplan. The main level offers an updated kitchen with granite counters, backsplash and stainless appliances. It flows nicely into the dining room, and living room. The living room gets great natural light and is highlighted by the original pine floors. The main level also has a full bathroom and bonus storage/pantry room. The upper level offers a large primary bedroom, two additional bedrooms and a shared full bathroom. The original hardwood flooring has recently been restored and refinished in the living room and primary bedroom. The fully fenced in backyard gives privacy to your spacious back yard and the patio will be perfect for gathering! There is a detached 1 car garage and plenty of street parking in the front of the home. Roof 11 years old, windows 3 years old, heat pump system 4 years old, hot water heater and washer and dryer 2 years old, oil furnace 1 year old. Newly poured concrete foundation, framing and insulation along entire north wall of basement. Both chimneys were professional capped and the east chimney re-pointed and lined/insulated(furnace flue). New insulation under main level bathroom. This South facing home gets a ton of natural lighting year round. Just a short walk to a large park and newer library at the end of the street. Close proximity to schools, local shopping and restaurants and major commuter routes. Welcome home!

    Zillow last checked:

    Listing updated:

    Listed by:

    Drew Hopley 301-275-2352,

    Keller Williams Realty Centre,

    Listing Team: Live Frederick Group Of Keller Williams Realty Centre

    Bought with:

    Cory Wilson, 659235

    Keller Williams Realty Centre

    Source: Bright MLS,MLS#: MDFR2058734MLS Logo

    Facts & features

    Interior

    Bedrooms & bathrooms
    • Bedrooms: 3
    • Bathrooms: 2
    • Full bathrooms: 2
    • Main level bathrooms: 1
    Rooms
    • Room types: Laundry
    Laundry
    • Level: Lower
    Heating
    • Central, Forced Air, Heat Pump, Electric, Oil
    Cooling
    • Central Air, Electric
    Appliances
    • Included: Microwave, Dishwasher, Disposal, Dryer, Exhaust Fan, Oven, Refrigerator, Cooktop, Washer, Electric Water Heater
    • Laundry: In Basement, Has Laundry, Laundry Room
    Features
    • Attic, Ceiling Fan(s), Floor Plan - Traditional, Recessed Lighting, Upgraded Countertops
    • Flooring: Carpet, Hardwood, Ceramic Tile, Luxury Vinyl, Wood
    • Basement: Full,Unfinished
    • Has fireplace: No
    Interior area
    • Total structure area: 2,272
    • Total interior livable area: 1,568 sqft
    • Finished area above ground: 1,568
    • Finished area below ground: 0

    Property

    Parking
    • Total spaces: 1
    • Parking features: Garage Faces Front, On Street, Detached
    • Garage spaces: 1
    • Has uncovered spaces: Yes
    Accessibility
    • Accessibility features: None
    Features
    • Levels: Three
    • Stories: 3
    • Patio & porch: Deck, Patio, Porch
    • Exterior features: Balcony
    • Pool features: None
    • Fencing: Full,Wood
    Lot
    • Size: 7,875 Square Feet
    Details
    • Additional structures: Above Grade, Below Grade
    • Parcel number: 1126493676
    • Zoning: R1
    • Special conditions: Standard

    Construction

    Type & style
    • Home type: SingleFamily
    • Architectural style: Colonial
    • Property subtype: Single Family Residence
    Materials
    • HardiPlank Type
    • Foundation: Concrete Perimeter, Stone
    • Roof: Metal
    Condition
    • New construction: No
    • Year built: 1920
    • Major remodel year: 2024

    Utilities & green energy

    • Sewer: Public Sewer
    • Water: Public

    Community & HOA

    Community
    • Subdivision: Downtown Walkersville
    HOA
    • Has HOA: No
    Location
    • Region: Walkersville
    • Municipality: Walkersville

    Financial & listing details

    • Price per square foot: $281/sqft
    • Tax assessed value: $208,267
    • Annual tax amount: $2,837
    • Date on market: 3/13/2025
    • Listing agreement: Exclusive Right To Sell
    • Listing terms: Cash,Conventional,FHA,VA Loan
    • Ownership: Fee Simple

    Price history

    DateEventPrice
    4/11/2025Sold$440,000+3.5%$281/sqft
    Source: Bright MLS #MDFR2058734 Report a problem
    4/2/2025Pending sale$425,000$271/sqft
    Source: Bright MLS #MDFR2058734 Report a problem
    3/18/2025Contingent$425,000$271/sqft
    Source: Bright MLS #MDFR2058734 Report a problem
    3/13/2025Listed for sale$425,000+8.4%$271/sqft
    Source: Bright MLS #MDFR2058734 Report a problem
    8/3/2023Sold$392,000-2%$250/sqft
    Source: Bright MLS #MDFR2035828 Report a problem
    7/11/2023Contingent$399,999$255/sqft
    Source: Bright MLS #MDFR2035828 Report a problem
    6/8/2023Listed for sale$399,999-4.4%$255/sqft
    Source: Bright MLS #MDFR2035828 Report a problem
    6/2/2023Listing removed$418,500$267/sqft
    Source: Bright MLS #MDFR2034770 Report a problem
    5/12/2023Listed for sale$418,500-0.4%$267/sqft
    Source: Bright MLS #MDFR2034770 Report a problem
    5/11/2023Listing removed$420,000$268/sqft
    Source: Bright MLS #MDFR2031292 Report a problem
    3/17/2023Price change$420,000-2.3%$268/sqft
    Source: Bright MLS #MDFR2031292 Report a problem
    3/3/2023Listed for sale$430,000$274/sqft
    Source: Bright MLS #MDFR2031292 Report a problem
    2/28/2023Pending sale$430,000$274/sqft
    Source: Bright MLS #MDFR2031292 Report a problem
    2/23/2023Listed for sale$430,000+113.9%$274/sqft
    Source: Bright MLS #MDFR2031292 Report a problem
    3/25/2004Sold$201,000+107.2%$128/sqft
    Source: Public Record Report a problem
    6/14/2002Sold$97,000$62/sqft
    Source: Public Record Report a problem

    Public tax history

    YearProperty taxesTax assessment
    2025$3,099 +9.3%$221,100 +6.2%
    2024$2,837 +10.6%$208,267 +6.6%
    2023$2,564 +7%$195,433 +7%
    2022$2,396 +5%$182,600 +5%
    2021$2,281 +5.3%$173,833
    2020$2,166 +4%--
    2019$2,082 +0.5%$156,300 +0.5%
    2018$2,072 +13.1%$155,567 -0.5%
    2017$1,832 -11.3%$156,300 +1.4%
    2016$2,066 $154,100 +0.1%
    2015$2,066 $154,000 +0.1%
    2014$2,066 $153,900 +0.1%
    2013-- $153,800
    2012-- $153,800
    2011-- $153,800 -21.1%
    2010-- $195,050 +0.3%
    2009-- $194,376 +0.3%
    2008-- $193,703 +0.3%
    2007-- $193,030 +13.6%
    2006-- $169,922 +15.7%
    2005-- $146,816 +18.7%
    2004-- $123,710 +6%
    2003-- $116,742 +6.3%
    2002-- $109,776 +6.8%
    2001-- $102,810
    Find assessor info on the county website

    Neighborhood: 21793

    Nearby schools

    GreatSchools rating
    Schools provided by the listing agent
    • Elementary: Glade
    • Middle: Walkersville
    • High: Walkersville
    • District: Frederick County Public Schools

    Source: Bright MLS. This data may not be complete. We recommend contacting the local school district to confirm school assignments for this home.

    Get a cash offer in 3 minutes
    Find out how much your home could sell for in as little as 3 minutes with a no-obligation cash offer.
    Estimated market value
    $439,800
    Get a cash offer in 3 minutes
    Find out how much your home could sell for in as little as 3 minutes with a no-obligation cash offer.
    Estimated market value
    $439,800