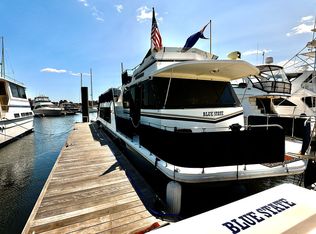
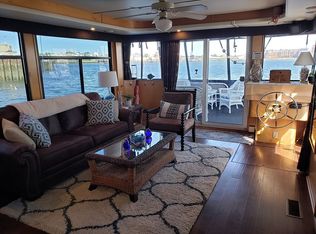
Rare opportunity to make the ocean your backyard! Built in 2012, this houseboat provides all of the amenities offered with traditional condo living. Upon entering, you will be greeted by an open concept living room / kitchen, complemented by natural light and cathedral ceilings. The bedroom is spacious, designed to accommodate a king size bed and wardrobe.The bathroom boasts modern finishes, double vanity and laundry closet. This home also has a loft - the perfect solution for guests accommodations and/or storage. Designed by one of the best builders in the house boat industry, "Catamaran Cruisers". This particular model is recognized as part of their flagship series. The outdoor space includes a main level deck in addition to a private walkup rooftop. This is truly a one-of-a-kind opportunity to become a waterfront homeowner. An affordable condo alternative for buyers with a passion for waterfront living!
Sold for $357,500
$357,500
1 E Pier Dr #C-16, Boston, MA 02128
1beds
768sqft
Condominium
Built in 2012
-- sqft lot
$-- Zestimate®
$465/sqft
$-- Estimated rent
Home value
Not available
Estimated sales range
Not available
Not available
Zestimate® history
Owner options
List your home for rent
Find your next renter with Zillow Rental Manager. Plus, with online applications, you can quickly screen prospective tenants – for free.
Refinance and save
$2,123/mo
Est. payment
Refinancing to a lower rate could help reduce your monthly payments and save thousands over the life of the loan.
$2,123/mo
Est. payment
Explore your selling options
Work with a Zillow partner agent
Leverage their expertise and Zillow's premium Showcase listings to get your home seen by more buyers.
Get startedList with your own agent
Get your home in front of millions of buyers by listing it on Zillow.
Learn how to do itSell it yourself
Take full control of how buyers see your home on Zillow by listing For Sale by Owner (FSBO).
List your homeWhat's special
Modern finishesMain level deckLaundry closetOcean your backyardCathedral ceilingsPrivate walkup rooftopDouble vanity
Zillow last checked:
Listing updated:
Listed by:
Waypoint Realty Group 339-234-0747,
Coldwell Banker Realty - Boston 617-242-0025,
Drew Boujoulian 339-234-0747
Bought with:
Modern Nest Group
Compass
Source: MLS PIN,MLS#: 73305772
Facts & features
Interior
Bedrooms & bathrooms
- Bedrooms: 1
- Bathrooms: 1
- Full bathrooms: 1
- Main level bathrooms: 1
- Main level bedrooms: 1
Primary bedroom
- Features: Bathroom - Full, Bathroom - Double Vanity/Sink, Flooring - Vinyl, Cable Hookup, Remodeled, Lighting - Overhead
- Level: Main,First
Bathroom 1
- Features: Bathroom - Full, Bathroom - Double Vanity/Sink, Closet - Linen, Flooring - Vinyl, Countertops - Upgraded, Dryer Hookup - Electric, Remodeled, Washer Hookup, Lighting - Overhead
- Level: Main,First
Kitchen
- Features: Cathedral Ceiling(s), Ceiling Fan(s), Flooring - Vinyl, Balcony - Exterior, Countertops - Upgraded, Cabinets - Upgraded, Cable Hookup, Deck - Exterior, Exterior Access, High Speed Internet Hookup, Open Floorplan, Remodeled, Slider, Stainless Steel Appliances, Lighting - Overhead
- Level: Main,First
Living room
- Features: Cathedral Ceiling(s), Ceiling Fan(s), Beamed Ceilings, Flooring - Vinyl, Balcony - Exterior, Cable Hookup, Deck - Exterior, Exterior Access, High Speed Internet Hookup, Open Floorplan, Remodeled, Slider, Lighting - Overhead
- Level: Main,First
Heating
- Ductless
Cooling
- Ductless
Appliances
- Included: Range, Microwave, Refrigerator, Washer
- Laundry: Laundry Closet, Flooring - Vinyl, Main Level, Electric Dryer Hookup, Washer Hookup, Lighting - Overhead, First Floor, In Unit
Features
- Lighting - Overhead, Ceiling - Half-Vaulted, Loft, Internet Available - Unknown
- Flooring: Vinyl, Wood
- Windows: Screens
- Basement: None
- Has fireplace: No
Interior area
- Total structure area: 768
- Total interior livable area: 768 sqft
Property
Parking
- Parking features: On Street, Guest, Paved, Leased, Exclusive Parking
- Has uncovered spaces: Yes
Features
- Patio & porch: Deck - Roof, Covered
- Exterior features: Deck - Roof, Covered Patio/Deck, Decorative Lighting, City View(s), Screens
- Fencing: Security
- Has view: Yes
- View description: City, Water, Dock/Mooring, Harbor, Marina, Ocean, Private Water View
- Has water view: Yes
- Water view: Dock/Mooring,Harbor,Marina,Ocean,Private,Water
- Waterfront features: Waterfront, Navigable Water, Ocean, Harbor, Dock/Mooring, Frontage, Walk to, Access, Deep Water Access, Direct Access, Marina, Private
Details
- Zoning: BH
Construction
Type & style
- Home type: Condo
- Architectural style: Other (See Remarks)
- Property subtype: Condominium
Materials
- Roof: Metal,Other
Condition
- Year built: 2012
Utilities & green energy
- Electric: Circuit Breakers
- Sewer: Other
- Water: Public, Other
- Utilities for property: for Electric Range, Washer Hookup
Community & HOA
Community
- Features: Public Transportation, Shopping, Pool, Park, Walk/Jog Trails, Medical Facility, Laundromat, Bike Path, Conservation Area, Highway Access, House of Worship, Marina, Private School, Public School, T-Station, University, Other
- Security: Security Gate
Location
- Region: Boston
Financial & listing details
- Price per square foot: $465/sqft
- Date on market: 12/12/2025
- Listing terms: Other (See Remarks)
Price history
| Date | Event | Price |
|---|---|---|
| 1/15/2025 | Sold | $357,500-2%$465/sqft |
Source: MLS PIN #73305772 Report a problem | ||
| 12/1/2024 | Contingent | $364,900$475/sqft |
Source: MLS PIN #73305772 Report a problem | ||
| 11/21/2024 | Price change | $364,900-2.7%$475/sqft |
Source: MLS PIN #73305772 Report a problem | ||
| 10/24/2024 | Listed for sale | $374,900$488/sqft |
Source: MLS PIN #73305772 Report a problem | ||
Public tax history
Tax history is unavailable.
Neighborhood: Charlestown
Nearby homes
- $499,0001 bd1 ba695 sqft1 E Pier Dr #BH, Boston, MA 02128Pending

- $450,0001 bd1 ba700 sqft1 E Pier 13th ST #DOCK B, Boston, MA 02129Sold

- $453,5002 bd2 ba720 sqft1 Pier 8 St #13, Charlestown, MA 02129Off Market
- $--3 bd2 ba960 sqft1 13th St #8-G38, Charlestown, MA 02129Off Market
- $455,0003 bd2 ba1.1k sqft2 E Pier Dr #13, Boston, MA 02129Sold
- $1,400,0002 bd3 ba1.4k sqft38 Shipway Pl #38, Charlestown, MA 02129Sold
- $1,400,0002 bd3 ba1.5k sqft30 Shipway Pl #30, Charlestown, MA 02129Sold
- $1,188,0002 bd3 ba1.5k sqft34 Shipway Pl, Charlestown, MA 02129Off Market
Nearby schools
GreatSchools rating
- 4/10Harvard-Kent Elementary SchoolGrades: PK-6Distance: 0.4 mi
- 3/10Umana/Alighieri K-8Grades: PK-8Distance: 0.5 mi
- 3/10Charlestown High SchoolGrades: 7-12Distance: 0.6 mi


Get pre-qualified for a loan
At Zillow Home Loans, we can pre-qualify you in as little as 5 minutes with no impact to your credit score.An equal housing lender. NMLS #10287.
- Massachusetts
- Suffolk County
- Boston
- 02128
- Charlestown
- 1 E Pier Dr Unit C-16
Nearby cities
Nearby neighborhoods
Nearby zip codes
Other Boston Topics
