Skip main navigation
Closed
  • $511,250

    1 E Schiller St APT 15D, Chicago, IL 60610

    3beds
    2,200sqft
    Condominium, Single Family Residence
    Built in 1964
    -- sqft lot
    $640,400 Zestimate®
    $232/sqft
    $4,598 Estimated rent

    Home value

    $640,400

    $576,000 - $711,000

    $4,598/mo

    Zestimate® history
    Loading
    Loading...

    Owner options

    List your home for rent

    $4,598/mo

    Rent Zestimate®

    Find your next renter with Zillow Rental Manager. Plus, with online applications, you can quickly screen prospective tenants – for free.

    Learn more

    $4,598/mo

    Rent Zestimate®

    Refinance and save

    $5,645/mo

    Est. payment

    Refinancing to a lower rate could help reduce your monthly payments and save thousands over the life of the loan.

    See today's rates

    $5,645/mo

    Est. payment

    Explore your selling options

    Work with a Zillow partner agent

    Leverage their expertise and Zillow's premium Showcase listings to get your home seen by more buyers.

    Get started

    List with your own agent

    Get your home in front of millions of buyers by listing it on Zillow.

    Learn how to do it

    Sell it yourself

    Take full control of how buyers see your home on Zillow by listing For Sale by Owner (FSBO).

    List your home

    What's special

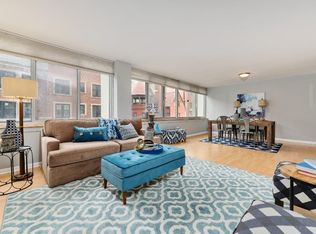
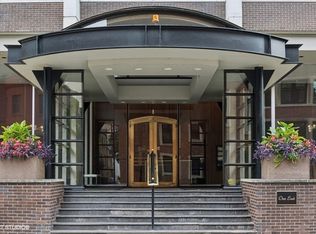
    Welcome to your urban haven in the heart of Chicago's Gold Coast. This 3-bed, 2-bath condo is a true gem, perfectly positioned in an extremely well-run boutique building. This sophisticated residence offers 2,200 sqft of spacious, sun filled living space just steps from the lakefront path with panoramic vistas of Chicago's skyline and Gold Coast as your daily backdrop. New hardwood floors and custom baseboards have given the residence a fresh, updated look. High-end appliances, including Sub-Zero refrigerator and wine fridge grace the kitchen, which is located adjacent to the dining room. Oversized living room with a decorative fireplace with custom wood mantel. Extra-large primary bedroom with an updated master bath, wall of closets, and potential terrace/balcony. Boutique building with 24-hour doorperson, on-site manager, resident engineer, and attached garage with valet parking (including available guest parking options). Spacious common terrace for morning coffee or evening cocktails. (This unit's private balcony has been merged with the primary bedroom, but can easily be recreated as outdoor space, or a separate all-season room.) Easy access to transportation, shopping, dining, and more. Steps from the lakefront path. Pets are welcome. This residence offers a tremendous value in a prime Gold Coast location. Live where luxury meets convenience-don't miss this opportunity!

    Zillow last checked:

    Listing updated:

    Listed by:

    Timothy Salm 312-751-0300,

    Jameson Sotheby's Intl Realty

    Bought with:

    Matt Laricy

    Americorp, Ltd

    Source: MRED as distributed by MLS GRID,MLS#: 12105361MLS Logo

    Facts & features

    Interior

    Bedrooms & bathrooms
    • Bedrooms: 3
    • Bathrooms: 2
    • Full bathrooms: 2
    Rooms
    • Room types: Foyer
    Primary bedroom
    • Features: Flooring (Carpet), Window Treatments (Blinds, Curtains/Drapes), Bathroom (Full)
    • Level: Main
    • Area: 396 Square Feet
    • Dimensions: 18X22
    Bedroom 2
    • Features: Flooring (Carpet)
    • Level: Main
    • Area: 165 Square Feet
    • Dimensions: 15X11
    Bedroom 3
    • Features: Flooring (Hardwood), Window Treatments (Blinds, Curtains/Drapes)
    • Level: Main
    • Area: 204 Square Feet
    • Dimensions: 17X12
    Dining room
    • Features: Flooring (Hardwood), Window Treatments (Window Treatments)
    • Level: Main
    • Area: 204 Square Feet
    • Dimensions: 17X12
    Foyer
    • Features: Flooring (Hardwood)
    • Level: Main
    • Area: 40 Square Feet
    • Dimensions: 08X05
    Kitchen
    • Features: Kitchen (Eating Area-Breakfast Bar, Island), Flooring (Hardwood)
    • Level: Main
    • Area: 252 Square Feet
    • Dimensions: 21X12
    Laundry
    • Features: Flooring (Ceramic Tile)
    • Level: Main
    • Area: 16 Square Feet
    • Dimensions: 04X04
    Living room
    • Features: Flooring (Hardwood), Window Treatments (Curtains/Drapes)
    • Level: Main
    • Area: 400 Square Feet
    • Dimensions: 16X25
    Heating
    • Electric
    Cooling
    • Central Air
    Appliances
    • Included: Range, Dishwasher, High End Refrigerator, Bar Fridge, Washer, Dryer, Disposal, Stainless Steel Appliance(s), Wine Refrigerator, Cooktop, Other
    • Laundry: Washer Hookup, In Unit, Laundry Closet
    Features
    • Storage, Bookcases, Doorman, Separate Dining Room
    • Flooring: Hardwood
    • Windows: Drapes
    • Basement: None
    • Number of fireplaces: 1
    • Fireplace features: Decorative, Living Room
    Interior area
    • Total structure area: 0
    • Total interior livable area: 2,200 sqft

    Property

    Parking
    • Total spaces: 2
    • Parking features: Garage Door Opener, Heated Garage, On Site, Leased, Attached, Garage
    • Attached garage spaces: 2
    • Has uncovered spaces: Yes
    Accessibility
    • Accessibility features: No Disability Access
    Details
    • Parcel number: 17031040201068
    • Special conditions: List Broker Must Accompany

    Construction

    Type & style
    • Home type: Condo
    • Property subtype: Condominium, Single Family Residence
    Materials
    • Brick
    Condition
    • New construction: No
    • Year built: 1964

    Utilities & green energy

    • Sewer: Public Sewer
    • Water: Lake Michigan

    Community & HOA

    HOA
    • Has HOA: Yes
    • Amenities included: Bike Room/Bike Trails, Door Person, Coin Laundry, Elevator(s), Storage, On Site Manager/Engineer, Receiving Room, Service Elevator(s)
    • Services included: Water, Insurance, Doorman, Cable TV, Exterior Maintenance, Lawn Care, Scavenger, Snow Removal, Internet
    • HOA fee: $1,801 monthly
    Location
    • Region: Chicago

    Financial & listing details

    • Price per square foot: $232/sqft
    • Tax assessed value: $546,310
    • Annual tax amount: $10,457
    • Date on market: 7/9/2024
    • Listing terms: Conventional
    • Ownership: Condo

    Price history

    DateEventPrice
    8/28/2024Sold$511,250-2.6%$232/sqft
    Source: MRED as distributed by MLS GRID #12105361 Report a problem
    7/31/2024Pending sale$525,000$239/sqft
    Source: MRED as distributed by MLS GRID #12105361 Report a problem
    7/15/2024Contingent$525,000$239/sqft
    Source: MRED as distributed by MLS GRID #12105361 Report a problem
    7/9/2024Price change$525,000-4.4%$239/sqft
    Source: MRED as distributed by MLS GRID #12105361 Report a problem
    4/16/2024Price change$549,000-4.5%$250/sqft
    Source: MRED as distributed by MLS GRID #11962390 Report a problem
    3/19/2024Listed for sale$575,000$261/sqft
    Source: MRED as distributed by MLS GRID #11962390 Report a problem
    3/4/2024Contingent$575,000$261/sqft
    Source: MRED as distributed by MLS GRID #11962390 Report a problem
    2/13/2024Listed for sale$575,000+16.2%$261/sqft
    Source: MRED as distributed by MLS GRID #11962390 Report a problem
    6/3/2022Sold$495,000-8.2%$225/sqft
    Source: MRED as distributed by MLS GRID #11271620 Report a problem
    6/2/2022Pending sale$539,000$245/sqft
    Source: MRED as distributed by MLS GRID #11271620 Report a problem
    4/2/2022Listing removed--
    Source: MRED as distributed by MLS GRID #11271620 Report a problem
    3/16/2022Price change$539,000-2%$245/sqft
    Source: MRED as distributed by MLS GRID #11271620 Report a problem
    11/16/2021Listed for sale$550,000$250/sqft
    Source: MRED as distributed by MLS GRID #11271620 Report a problem
    11/13/2021Listing removed--
    Source: MRED as distributed by MLS GRID #10984665 Report a problem
    10/19/2021Listed for sale$550,000-6.8%$250/sqft
    Source: MRED as distributed by MLS GRID #10984665 Report a problem
    9/17/2020Listing removed$590,000$268/sqft
    Source: Baird & Warner #10701790 Report a problem
    4/30/2020Listed for sale$590,000+56.9%$268/sqft
    Source: Baird & Warner #10701790 Report a problem
    5/24/1999Sold$376,000$171/sqft
    Source: Public Record Report a problem

    Public tax history

    YearProperty taxesTax assessment
    2024$10,976 -8.7%$54,631 -4.2%
    2023$12,026 +15%$56,999
    2022$10,457 +2%$56,999
    2021$10,257 -1.9%$56,999 +8.5%
    2020$10,458 -8.7%$52,528 -7.8%
    2019$11,452 +1.7%$57,002
    2018$11,260 +9.1%$57,002 +18.8%
    2017$10,325 +7.3%$47,964 -8.4%
    2016$9,625 +5.7%$52,337
    2015$9,110 +24%$52,337 +24.1%
    2014$7,346 +2.2%$42,162
    2013$7,190 +1%$42,162
    2012$7,118 +16.7%$42,162 +6.3%
    2011$6,098 -1.3%$39,649 -7.2%
    2010$6,175 +7.6%$42,723
    2009$5,737 -0.7%$42,723 -9.1%
    2008$5,779 +7.5%$46,999
    2007$5,377 +6.1%$46,999
    2006$5,066 -16.1%$46,999 +6.2%
    2005$6,036 +2.2%$44,261
    2004$5,903 -3%$44,261 -5%
    2003$6,086 +14.7%$46,590 +48.6%
    2002$5,304 -2.3%$31,345
    2001$5,428 +19.4%$31,345
    2000$4,548 -0.4%$31,345 +22.1%
    1999$4,566 $25,674
    Find assessor info on the county website

    Neighborhood: Gold Coast

    Nearby schools

    GreatSchools rating
    Schools provided by the listing agent
    • Elementary: Ogden Elementary
    • Middle: Ogden Elementary
    • District: 299

    Source: MRED as distributed by MLS GRID. This data may not be complete. We recommend contacting the local school district to confirm school assignments for this home.

    Get a cash offer in 3 minutes
    Find out how much your home could sell for in as little as 3 minutes with a no-obligation cash offer.
    Estimated market value
    $640,400
    Get a cash offer in 3 minutes
    Find out how much your home could sell for in as little as 3 minutes with a no-obligation cash offer.
    Estimated market value
    $640,400