Skip main navigation
Closed
  • $650,000

    1 E Schiller St APT 19D, Chicago, IL 60610

    3beds
    2,100sqft
    Condominium, Single Family Residence
    Built in 1964
    -- sqft lot
    $706,800 Zestimate®
    $310/sqft
    $4,611 Estimated rent

    Home value

    $706,800

    $629,000 - $792,000

    $4,611/mo

    Zestimate® history
    Loading
    Loading...

    Owner options

    List your home for rent

    $4,611/mo

    Rent Zestimate®

    Find your next renter with Zillow Rental Manager. Plus, with online applications, you can quickly screen prospective tenants – for free.

    Learn more

    $4,611/mo

    Rent Zestimate®

    Refinance and save

    $6,694/mo

    Est. payment

    Refinancing to a lower rate could help reduce your monthly payments and save thousands over the life of the loan.

    See today's rates

    $6,694/mo

    Est. payment

    Explore your selling options

    Work with a Zillow partner agent

    Leverage their expertise and Zillow's premium Showcase listings to get your home seen by more buyers.

    Get started

    List with your own agent

    Get your home in front of millions of buyers by listing it on Zillow.

    Learn how to do it

    Sell it yourself

    Take full control of how buyers see your home on Zillow by listing For Sale by Owner (FSBO).

    List your home

    What's special

    Full size sliding windowsGuest bathUnderfloor radiant heatingMaster suiteCommunal outdoor terraceRemodeled master bathFlooded with natural light
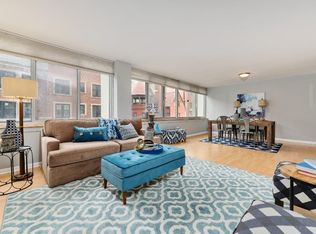
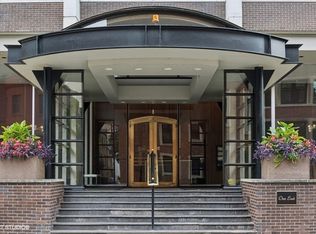
    A beautifully and tastefully renovated 3-bedroom, 2-bath (2,100 sq ft) high-floor residence in this boutique condominium building in the heart of the Gold Coast that is just steps from the lake, public transportation, shopping, restaurants and more. This wide, open and spacious home is flooded with natural light and affords wonderful northern and southern views of the neighborhood and Lake Michigan. Notable features include a gorgeous kitchen with Wolf, Kitchen Aid and Bosch appliances, quartz countertops and plenty of cabinet storage. There is also a laundry closet off the kitchen with a stacked washer/dryer. The large dining room adjacent to the kitchen is perfect for entertaining. The 28-ft. living room leads to an enclosed 18-ft balcony, also with a view of the lake. The master suite has an abundance of closet space and features full size sliding windows that open into the enclosed balcony. The recently remodeled master bath has a large multi-spray shower and underfloor radiant heating. The guest bath was also recently remodeled and has a nice soaking tub. The second bedroom is also light filled with impressive neighborhood views. Bedroom 3 is currently being used an office/den with built-in cabinetry. Further notable features include a semi-private entry foyer off the elevator that is shared with only one other unit, 5-inch plank white oak flooring and ample amounts of storage space. There is leased attached valet parking available for more than one car. One East Schiller's amenities include 24-hour door staff, on-site management/maintenance, assigned residents' storage lockers, bike storage and a communal outdoor terrace. Internet and cable are included in the monthly assessment. 90% owner occupied with rentals permitted. Pet friendly for two pets (no weight limit).

    Zillow last checked:

    Listing updated:

    Listed by:

    Oliver Levy 312-343-9656,

    Baird & Warner

    Bought with:

    Cindy Wilson

    Berkshire Hathaway HomeServices Chicago

    Source: MRED as distributed by MLS GRID,MLS#: 12273620MLS Logo

    Facts & features

    Interior

    Bedrooms & bathrooms
    • Bedrooms: 3
    • Bathrooms: 2
    • Full bathrooms: 2
    Rooms
    • Room types: Enclosed Balcony
    Primary bedroom
    • Features: Flooring (Hardwood), Bathroom (Full)
    • Level: Main
    • Area: 224 Square Feet
    • Dimensions: 16X14
    Bedroom 2
    • Features: Flooring (Hardwood)
    • Level: Main
    • Area: 154 Square Feet
    • Dimensions: 14X11
    Bedroom 3
    • Features: Flooring (Hardwood)
    • Level: Main
    • Area: 209 Square Feet
    • Dimensions: 19X11
    Dining room
    • Features: Flooring (Hardwood)
    • Level: Main
    • Area: 238 Square Feet
    • Dimensions: 17X14
    Other
    • Level: Main
    • Area: 288 Square Feet
    • Dimensions: 18X16
    Family room
    • Features: Flooring (Hardwood)
    Kitchen
    • Features: Kitchen (Updated Kitchen), Flooring (Hardwood)
    • Level: Main
    • Area: 180 Square Feet
    • Dimensions: 18X10
    Laundry
    • Level: Main
    • Area: 21 Square Feet
    • Dimensions: 7X3
    Living room
    • Features: Flooring (Hardwood)
    • Level: Main
    • Area: 448 Square Feet
    • Dimensions: 28X16
    Heating
    • Electric, Radiant Floor
    Cooling
    • Central Air
    Appliances
    • Included: Range, Microwave, Dishwasher, High End Refrigerator, Washer, Dryer, Disposal, Stainless Steel Appliance(s)
    • Laundry: Washer Hookup, In Unit
    Features
    • Built-in Features
    • Flooring: Hardwood
    • Windows: Drapes
    • Basement: None
    • Common walls with other units/homes: End Unit
    Interior area
    • Total structure area: 0
    • Total interior livable area: 2,100 sqft

    Property

    Parking
    • Total spaces: 2
    • Parking features: On Site, Leased, Attached, Garage
    • Attached garage spaces: 2
    Accessibility
    • Accessibility features: No Disability Access
    Features
    • Exterior features: Balcony
    Details
    • Parcel number: 17031040201072
    • Special conditions: None

    Construction

    Type & style
    • Home type: Condo
    • Property subtype: Condominium, Single Family Residence
    Materials
    • Brick
    Condition
    • New construction: No
    • Year built: 1964

    Utilities & green energy

    • Sewer: Public Sewer
    • Water: Lake Michigan

    Community & HOA

    HOA
    • Has HOA: Yes
    • Amenities included: Bike Room/Bike Trails, Door Person, Elevator(s), Storage, On Site Manager/Engineer, Receiving Room, Service Elevator(s), Patio
    • Services included: Water, Insurance, Doorman, Cable TV, Exterior Maintenance, Lawn Care, Scavenger, Snow Removal, Internet
    • HOA fee: $1,935 monthly
    Location
    • Region: Chicago

    Financial & listing details

    • Price per square foot: $310/sqft
    • Tax assessed value: $546,310
    • Annual tax amount: $10,767
    • Date on market: 1/26/2025
    • Listing terms: Cash
    • Ownership: Condo

    Price history

    DateEventPrice
    3/14/2025Sold$650,000+5%$310/sqft
    Source: MRED as distributed by MLS GRID #12273620 Report a problem
    2/13/2025Pending sale$619,000$295/sqft
    Source: MRED as distributed by MLS GRID #12273620 Report a problem
    1/29/2025Contingent$619,000$295/sqft
    Source: MRED as distributed by MLS GRID #12273620 Report a problem
    1/26/2025Listed for sale$619,000+5.5%$295/sqft
    Source: MRED as distributed by MLS GRID #12273620 Report a problem
    3/22/2010Sold$587,000-9.7%$280/sqft
    Source: MRED as distributed by MLS GRID #07201680 Report a problem
    5/1/2009Listed for sale$650,000+23.8%$310/sqft
    Source: Baird & Warner - Gold Coast #07201680 Report a problem
    7/23/1999Sold$525,000+118.8%$250/sqft
    Source: Public Record Report a problem
    4/7/1998Sold$240,000$114/sqft
    Source: Public Record Report a problem

    Public tax history

    YearProperty taxesTax assessment
    2024$9,784 -9.1%$54,631 -4.2%
    2023$10,767 +3%$56,999
    2022$10,457 +2%$56,999
    2021$10,257 -1.9%$56,999 +8.5%
    2020$10,458 +2.4%$52,528 -7.8%
    2019$10,212 -3.5%$57,002
    2018$10,581 +10.2%$57,002 +18.8%
    2017$9,599 -3.8%$47,964 -8.4%
    2016$9,982 +9.6%$52,337
    2015$9,110 +24%$52,337 +24.1%
    2014$7,346 +2.2%$42,162
    2013$7,190 +1%$42,162
    2012$7,118 +10.8%$42,162 +6.3%
    2011$6,425 -7.6%$39,649 -7.2%
    2010$6,952 +4.4%$42,723
    2009$6,662 -1.2%$42,723 -9.1%
    2008$6,742 +29.6%$46,999
    2007$5,202 +6.6%$46,999
    2006$4,880 -16.7%$46,999 +6.2%
    2005$5,857 +2.5%$44,261
    2004$5,715 -3.5%$44,261 -5%
    2003$5,925 +11.7%$46,590 +48.6%
    2002$5,304 +4.5%$31,345
    2001$5,077 +11.6%$31,345
    2000$4,548 $31,345 +22.1%
    1999$4,548 $25,674
    Find assessor info on the county website

    Neighborhood: Gold Coast

    Nearby schools

    GreatSchools rating
    Schools provided by the listing agent
    • District: 299

    Source: MRED as distributed by MLS GRID. This data may not be complete. We recommend contacting the local school district to confirm school assignments for this home.

    Get a cash offer in 3 minutes
    Find out how much your home could sell for in as little as 3 minutes with a no-obligation cash offer.
    Estimated market value
    $706,800
    Get a cash offer in 3 minutes
    Find out how much your home could sell for in as little as 3 minutes with a no-obligation cash offer.
    Estimated market value
    $706,800