Come Reap The Advantages of ALL NEW Construction In Del Ray! Imagine 4,000 sq ft. of Luxury Living, Ideally Located In One of Alexandria's Most Requested Neighborhoods. Trouble Deciding Between an ADU or a Coveted Garage? No Problem, Here You Will Enjoy Both! Inside The Main Home You will Discover an Abundance of Your "Must Haves". Beautiful Hardwood Floors, Sun Filled Rooms, Quartz Countertops With Full Height Backsplashes Just To Name a Few. Like To Entertain ? Host Parties? Then You Will Love The Kitchen, With "To The Ceiling" Custom Cabinets , Walk-in Pantry, a Six Burner Stove & A Total of Four Ovens. Your New Place Will Become The New "Holiday Gathering" Place. This Home Offers One of Todays Most Sought After Features.........A SCULLERY KITCHEN! Located Just Steps Away From The Primary Kitchen. You Will Find Additional Glass Front Cabinets With Lighting, More Counter Space & Prep Space For Entertaining . Add An Additional Sink Plus A Beverage Center, Second Dishwasher & Second Microwave with Convection Cooking,. Your Dream Kitchen Has Just Became A Reality! The Separate Dining Room , First Floor Office/Bedroom and Open Family Room With Gas Fireplace Complete The Thoughtful Main Floor Design. Upstairs There Are Two Additional Guest Rooms Each With Hardwood Floors Plus En Suite Baths. The Owners Suite Features Vaulted Ceilings, Raised Privacy Windows , Plus A Large Walk-in Closet With Custom Built-Ins. The Owners Bath Has A Separate Water Closet, Relaxing Soaking Tub For You To Enjoy And A Large Double Vanity. The Oversized Shower Features A Frameless Glass Door, Shower Head with Hand Held & Gorgeous Luxurious Tile. Spacious Separate Laundry Room With Wall Cabinets & Laundry Sink Plus A Linen Closet Round Out The Top Floor. Security System and Ring Doorbell Included. The Lower Level Features A Fifth Bedroom Plus Full Bath. Also An Additional Bonus Room Ideal For Yoga , Exercise or Storage. Lower Level Features, A Spacious Family Room For Gameday Or Movie Nights with Its Own Fireplace , Wet Bar, Beverage Center, Sink & Cabinets. This Semi-Detached Design Is Both Smart & Practical for Todays Lifestyle . The Floorplan Lives & Feels Like A Detached Home. Low Maintenance, Lower Utility Bills & A Dry Lower Level Are Just A Few Benefits Of Living In A Totally New Home. The ADU Cottage Has A Full Bath, Laundry & Complete Kitchen. Enjoy As An Office, Guest Cottage, Au Pair Suite Or Rental Income. The Choice Is Yours. Seller Will Contribute $350.00 When Utilizing Mark Allen's Offices In Old Town For Settlement . In Addition Seller Will Contribute $2,000.00 When using Greg Everett With SouthState Bank for Financing. In Addition To The SQFT, The ADU Is Included In The Bedroom & Bath Totals. The Home Is Within One Block Of " The Avenue "Plus Mt. Vernon School & Playgrounds, Shops , Restaurants and Farmers Market. Close To Amazon, Metro, VT, National Airport and Old Town. Its Easy To See Why This Is One Of Alexandria's Most Requested Neighborhoods.
Sold for $2,125,000
$2,125,000
1 Uhler Ave, Alexandria, VA 22301
6beds
4,002sqft
Single Family Residence
Built in 2024
5,750 Square Feet Lot
$2,425,100 Zestimate®
$531/sqft
$9,702 Estimated rent
Home value
$2,425,100
$2.28M - $2.62M
$9,702/mo
Zestimate® history
Owner options
List your home for rent
$9,702/mo
Rent Zestimate®
Find your next renter with Zillow Rental Manager. Plus, with online applications, you can quickly screen prospective tenants – for free.
$9,702/mo
Rent Zestimate®
Refinance and save
$13,558/mo
Est. payment
Refinancing to a lower rate could help reduce your monthly payments and save thousands over the life of the loan.
$13,558/mo
Est. payment
Explore your selling options
Work with a Zillow partner agent
Leverage their expertise and Zillow's premium Showcase listings to get your home seen by more buyers.
Get startedList with your own agent
Get your home in front of millions of buyers by listing it on Zillow.
Learn how to do itSell it yourself
Take full control of how buyers see your home on Zillow by listing For Sale by Owner (FSBO).
List your homeWhat's special
Old townGas fireplaceWet barDetached homeLow maintenanceLarge double vanityNational airport
Zillow last checked:
Listing updated:
Listed by:
Daryl Andrews 703-622-0022,
Andrews Marketing Solutions, LLC
Bought with:
Peggy Richardson, 0225204338
Washington Fine Properties
Source: Bright MLS,MLS#: VAAX2032342
Facts & features
Interior
Bedrooms & bathrooms
- Bedrooms: 6
- Bathrooms: 6
- Full bathrooms: 5
- 1/2 bathrooms: 1
- Main level bathrooms: 1
- Main level bedrooms: 1
Basement
- Description: Percent Finished: 100.0
- Area: 1223
Heating
- ENERGY STAR Qualified Equipment, Programmable Thermostat, Heat Pump, Natural Gas
Cooling
- Central Air, Ductless, ENERGY STAR Qualified Equipment, Heat Pump, Programmable Thermostat, Zoned, Electric
Appliances
- Included: Microwave, Built-In Range, Range, Water Heater, Tankless Water Heater, Energy Efficient Appliances, ENERGY STAR Qualified Washer, ENERGY STAR Qualified Dishwasher, ENERGY STAR Qualified Refrigerator, Ice Maker, Self Cleaning Oven, Six Burner Stove, Stainless Steel Appliance(s), Gas Water Heater
- Laundry: Upper Level
Features
- Basement: Partial,Finished,Garage Access,Concrete,Rough Bath Plumb,Water Proofing System
- Number of fireplaces: 2
- Fireplace features: Gas/Propane, Electric
Interior area
- Total structure area: 4,002
- Total interior livable area: 4,002 sqft
- Finished area above ground: 2,779
- Finished area below ground: 1,223
Property
Parking
- Total spaces: 5
- Parking features: Storage, Garage Door Opener, Garage Faces Front, Detached, Driveway, Off Street
- Garage spaces: 1
- Uncovered spaces: 4
- Details: Garage Sqft: 250
Accessibility
- Accessibility features: Accessible Hallway(s), Accessible Doors
Features
- Levels: Three
- Stories: 3
- Pool features: None
Lot
- Size: 5,750 Square Feet
Details
- Additional structures: Above Grade, Below Grade
- Parcel number: 60041110
- Zoning: R-2-5
- Special conditions: Standard
Construction
Type & style
- Home type: SingleFamily
- Architectural style: Craftsman
- Property subtype: Single Family Residence
Materials
- Frame, Concrete, HardiPlank Type
- Foundation: Concrete Perimeter
- Roof: Architectural Shingle,Metal
Condition
- Excellent
- New construction: Yes
- Year built: 2024
Utilities & green energy
- Sewer: Public Sewer
- Water: Public
Community & HOA
Community
- Subdivision: Del Ray
HOA
- Has HOA: No
Location
- Region: Alexandria
Financial & listing details
- Price per square foot: $531/sqft
- Tax assessed value: $1,226,295
- Annual tax amount: $12,970
- Date on market: 3/31/2024
- Listing agreement: Exclusive Right To Sell
- Listing terms: Cash,Conventional,VA Loan
- Ownership: Fee Simple
Price history
| Date | Event | Price |
|---|---|---|
| 5/31/2024 | Sold | $2,125,000-5.6%$531/sqft |
Source:  Bright MLS #VAAX2032342 Report a problem Bright MLS #VAAX2032342 Report a problem | ||
| 5/12/2024 | Pending sale | $2,250,000$562/sqft |
Source: Bright MLS #VAAX2032342 Report a problem | ||
| 3/31/2024 | Listed for sale | $2,250,000+64.2%$562/sqft |
Source: Bright MLS #VAAX2032342 Report a problem | ||
| 8/31/2021 | Sold | $1,370,000$342/sqft |
Source: Bright MLS #VAAX260804 Report a problem | ||
Public tax history
| Year | Property taxes | Tax assessment |
|---|---|---|
| 2026 | $24,557 +1.8% | $2,163,575 +1.8% |
| 2025 | $24,119 +230.5% | $2,125,000 +230.5% |
| 2024 | $7,297 -46.4% | $642,911 -47.6% |
| 2023 | $13,612 -4.8% | $1,226,295 -4.8% |
| 2022 | $14,301 +21.2% | $1,288,351 +31% |
| 2021 | $11,802 | $983,816 +11.7% |
| 2020 | -- | $881,119 +6.8% |
| 2019 | -- | $824,787 +1% |
| 2018 | -- | $816,699 +6.5% |
| 2017 | $7,998 | $766,791 |
| 2016 | $7,998 +2.6% | $766,791 +2.6% |
| 2015 | $7,796 -0.7% | $747,471 -0.7% |
| 2014 | $7,851 +9.8% | $752,738 +3% |
| 2013 | $7,149 +7.1% | $730,993 +7.1% |
| 2012 | $6,675 +1.5% | $682,545 +1.5% |
| 2011 | $6,574 +5% | $672,224 +5% |
| 2010 | $6,262 +4.8% | $640,237 -3.2% |
| 2009 | $5,974 +6% | $661,538 -0.8% |
| 2008 | $5,635 +7.6% | $666,892 +5.7% |
| 2007 | $5,236 -0.7% | $630,825 -2.5% |
| 2006 | $5,273 -3.3% | $647,000 +27% |
| 2005 | $5,451 +13.9% | $509,400 +13.9% |
| 2004 | $4,785 +25.9% | $447,200 +25.9% |
| 2003 | $3,800 +25.2% | $355,100 +25.2% |
| 2002 | $3,036 +10.5% | $283,700 +10.5% |
| 2001 | $2,747 | $256,700 |
Find assessor info on the county website
Neighborhood: Potomac West
Nearby homes
- $425,900-- bd-- ba-- sqft3 E Uhler Ave, Alexandria, VA 22301Off Market
- $--2 bd2 ba800 sqft2406 Clyde Ave, Alexandria, VA 22301Off Market

- $--1 bd1 ba800 sqft2406 Clyde Ave #1, Alexandria, VA 22301Off Market
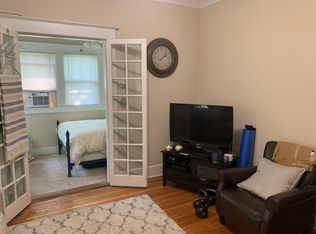
- $--1 bd1 ba800 sqft2406 Clyde Ave #4, Alexandria, VA 22301Off Market

- $849,500-- bd2 ba1.1k sqft2 W Uhler Ave #A, Alexandria, VA 22301Off Market
- $882,800-- bd2 ba1.1k sqft2 W Uhler Ave, Alexandria, VA 22301Off Market
- $800,9003 bd2 ba1.1k sqft2A W Uhler Ave, Alexandria, VA 22301Off Market
- $862,500-- bd2 ba1.1k sqft4A W Uhler Ave, Alexandria, VA 22301Off Market
Nearby schools
GreatSchools rating
- 3/10Mount Vernon Community SchoolGrades: PK-5Distance: 0 mi
- 4/10George Washington Middle SchoolGrades: 6-8Distance: 0.8 mi
- 2/10Alexandria City High SchoolGrades: 9-12Distance: 1.4 mi
Schools provided by the listing agent
- District: Alexandria City Public Schools
Source: Bright MLS. This data may not be complete. We recommend contacting the local school district to confirm school assignments for this home.
Get a cash offer in 3 minutes
Find out how much your home could sell for in as little as 3 minutes with a no-obligation cash offer.
Estimated market value
$2,425,100
Get a cash offer in 3 minutes
Find out how much your home could sell for in as little as 3 minutes with a no-obligation cash offer.
Estimated market value
$2,425,100
