Skip main navigation
For sale
  • $850,000

    1 Eagles Nest Drive, Sherman, CT 06784

    3beds
    2,839sqft
    : 
    $5,466/mo
    Get pre-qualified
    Single Family Residence
    Built in 1975
    1.14 Acres Lot
    $820,800 Zestimate®
    $299/sqft
    $-- HOA

    What's special

    Architectural characterSoaring ceilingsPrivate garden settingTwo striking spiral staircasesBright and inviting atmosphereOpen floor planNatural light
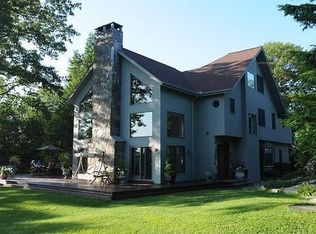
    Experience the perfect blend of architectural character, thoughtful updates, and peaceful surroundings in this beautifully refreshed mid-century modern home. Soaring ceilings, an open floor plan, and 12 skylights fill the interior with natural light, creating a bright and inviting atmosphere throughout the day. The remodeled kitchen offers updated style and functionality, while the loft provides an inspiring space ideal for creative pursuits, a home office, or quiet retreat. Recent improvements include a new roof, new septic system installed in 4/26, new furnace, new boiler, fresh interior and exterior paint on the house, deck, and doors, updated sink fixtures, and two striking spiral staircases that enhance the home's unique design. Outside, the private garden setting creates a serene escape surrounded by nature, while the pool offers the perfect place to relax, entertain, and enjoy lasting memories for years to come. New Roof New Septic 4/26 New Furnace New Boiler 12 New Skylights Fresh paint House, deck and doors, new sink fixtures, Remodeled Kitchen
    67 days
    |
    1,284
    |
    82
    |

    Zillow last checked:

    Listing updated:

    Listed by:

    Karen Gilmore (203)482-9144,

    Redfin Corporation 203-349-8711

    Source: Smart MLS,MLS#: 24177180MLS Logo

      Facts & features

      Interior

      Bedrooms & bathrooms
      • Bedrooms: 3
      • Bathrooms: 4
      • Full bathrooms: 3
      • 1/2 bathrooms: 1
      Primary bedroom
      • Features: Skylight, Vaulted Ceiling(s), Ceiling Fan(s), Full Bath, Stall Shower, Hardwood Floor
      • Level: Main
      Bedroom
      • Features: Skylight, Vaulted Ceiling(s), Ceiling Fan(s), Half Bath, Vinyl Floor
      • Level: Upper
      Bedroom
      • Features: Full Bath, Patio/Terrace, Sliders, Hardwood Floor, Stall Shower, Vinyl Floor
      • Level: Lower
      Bathroom
      • Features: Full Bath, Stall Shower, Whirlpool Tub, Tile Floor
      • Level: Main
      Bathroom
      • Features: Full Bath, Tub w/Shower, Tile Floor
      • Level: Main
      Bathroom
      • Features: Full Bath, Stall Shower, Laundry Hookup, Tile Floor
      • Level: Lower
      Bathroom
      • Features: Tile Floor
      • Level: Upper
      Dining room
      • Features: Vaulted Ceiling(s), Balcony/Deck, French Doors, Hardwood Floor
      • Level: Main
      Kitchen
      • Features: Skylight, Vaulted Ceiling(s), Breakfast Bar, Hardwood Floor
      • Level: Main
      Living room
      • Features: Fireplace, Hardwood Floor
      • Level: Main
      Heating
      • Baseboard, Heat Pump, Forced Air, Electric, Kerosene, Oil, Wood
      Cooling
      • Ceiling Fan(s), Heat Pump, Wall Unit(s)
      Appliances
      • Included: Electric Cooktop, Cooktop, Oven/Range, Microwave, Refrigerator, Freezer, Dishwasher, Disposal, Washer, Dryer, Water Heater
      • Laundry: Lower Level
      Features
      • Basement: Full,Heated,Storage Space,Finished,Interior Entry,Liveable Space
      • Attic: None
      • Number of fireplaces: 1
      Interior area
      • Total structure area: 2,839
      • Total interior livable area: 2,839 sqft
      • Finished area above ground: 2,839

      Property

      Features
      • Patio & porch: Deck, Patio
      • Exterior features: Balcony, Rain Gutters, Garden, Lighting, Stone Wall
      • Has private pool: Yes
      • Pool features: Heated, Concrete, Fenced, In Ground
      • Fencing: Partial
      • On waterfront: Yes
      • Waterfront features: Waterfront, Pond, Lake, Beach, Walk to Water, Association Required
      Lot
      • Size: 1.14 Acres
      • Features: Corner Lot, Few Trees, Wooded, Rocky
      Details
      • Additional structures: Shed(s)
      • Parcel number: 310697
      • Zoning: RES

      Construction

      Type & style
      • Home type: SingleFamily
      • Architectural style: Contemporary
      • Property subtype: Single Family Residence
      Materials
      • Wood Siding
      • Foundation: Concrete Perimeter
      • Roof: Asphalt
      Condition
      • New construction: No
      • Year built: 1975

      Utilities & green energy

      • Sewer: Septic Tank
      • Water: Well

      Community & HOA

      Community
      • Features: Lake, Library, Park
      • Subdivision: Candlewood Lake Estates
      HOA
      • Has HOA: Yes
      • Amenities included: Lake/Beach Access
      • Services included: Security, Snow Removal, Road Maintenance
      Location
      • Region: Sherman

      Financial & listing details

      • Price per square foot: $299/sqft
      • Tax assessed value: $252,000
      • Annual tax amount: $4,201
      • Date on market: 5/28/2026

        Estimated market value

        $820,800

        $780,000 - $862,000

        $5,630/mo

        Price history

        DateEventPrice
        5/28/2026Listed for sale$850,000+136.1%$299/sqft
        Source: Smart MLS #24177180 Report a problem
        5/18/2015Sold$360,000-9.8%$127/sqft
        Source: Smart MLS #99085154 Report a problem
        4/19/2015Pending sale$399,000$141/sqft
        Source: William Pitt and Julia B. Fee Sotheby's International Realty #99085154 Report a problem
        11/8/2014Listed for sale$399,000+56.5%$141/sqft
        Source: William Pitt Sotheby's International Realty #99085154 Report a problem
        10/30/1990Sold$255,000$90/sqft
        Source: Public Record Report a problem

        Public tax history

        YearProperty taxesTax assessment
        2025$4,201 +1.9%$252,000
        2024$4,123 -8.2%$252,000
        2023$4,491 -2%$252,000
        2022$4,581 -2.5%$252,000
        2021$4,697 -2.5%$252,000
        2020$4,816 -3.5%$252,000
        2019$4,992 -3.9%$252,000 -1.3%
        2018$5,192 $255,400
        2017$5,192 0%$255,400 0%
        2016$5,193 -0.6%$255,430 -2%
        2015$5,225 +1%$260,750
        2014$5,173 +4.7%$260,750 -11.2%
        2013$4,943 +5.2%$293,510
        2012$4,699 +1.3%$293,510
        2011$4,637 +0.6%$293,510
        2010$4,608 +3.3%$293,510 +0%
        2009$4,461 -6.4%$293,500 +1%
        2008$4,765 +2.5%$290,570
        2007$4,649 +3.9%$290,570
        2006$4,475 +6.2%$290,570
        2005$4,213 +3.6%$290,570
        2004$4,068 +13.2%$290,570 +69.8%
        2003$3,594 +5.5%$171,150
        2001$3,406 +8.2%$171,150
        2000$3,149 -4.3%$171,150 -12.1%
        1999$3,291 $194,710
        Find assessor info on the county website

        Monthly payment

        Est. payment

        Payment breakdown

        Explore the cost of this home by adjusting the details. Changes won't be saved.
        All calculations are estimates and provided by Zillow, Inc. for informational purposes only. Actual amounts may vary.
        HOA fees may include property taxes on listings classified as Co-Ops. Contact the listing agent and/or owner for fee details.
        Mortgage interest rates are dependent on a number of factors, including credit score, down payment, and repayment length. Interest rate data provided by Zillow Group Marketplace, Inc. as of 1/1/1970 from various mortgage lenders with which we have lead or other similar arrangements; the Estimated Payment is an average of those rates.
        See how much you could borrow to make a competitive offer.

        Climate risks

        Neighborhood: 06784

        Getting around

        0 / 100
        Car-Dependent
        7 / 100
        Somewhat Bikeable

        Nearby schools

        GreatSchools rating
        Schools provided by the listing agent
        • Elementary: Sherman

        Source: Smart MLS. This data may not be complete. We recommend contacting the local school district to confirm school assignments for this home.

        A local agent can set up tours, give advice and negotiate with sellers.

        Browse local experts

        Similar homes