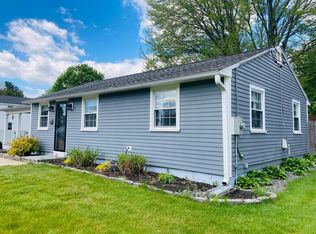
Welcome to seamless one-level living in a coastal community. Easy to show with all major systems upgraded (windows, fence, roof, heating system, mini splits,tankless water heater, siding, hardscape, granite front entrance) in this charming corner-lot 3 bedroom, 1 bath home, located on a peaceful street. You’ll find ample space on this lot to make it your own, expand now or settle in comfortably from day one. Low-maintenance landscaping adds to the ease of living. With quick access to the beach, downtown Hampton, and nearby schools, this home is ideally positioned for everyday convenience.
Pending
Listed by: Portside Real Estate Group • Mary D Charwat
Price cut: $26K (8/10)
$549,000
1 Eastmor Lane, Hampton, NH 03842
3beds
840sqft
Ranch
Built in 1952
0.25 Acres Lot
$-- Zestimate®
$654/sqft
$-- HOA
What's special
Peaceful streetSeamless one-level livingGranite front entranceLow-maintenance landscaping
- 34 days |
- 1,216 |
- 37 |
Zillow last checked:
Listing updated:
Listed by:
Mary D Charwat,
Portside Real Estate Group 603-600-8900
Source: PrimeMLS,MLS#: 5100678
Facts & features
Interior
Bedrooms & bathrooms
- Bedrooms: 3
- Bathrooms: 1
- Full bathrooms: 1
Heating
- Boiler
Cooling
- Mini Split
Appliances
- Included: Dishwasher, Dryer, Gas Range, Refrigerator, Washer, Instant Hot Water
Features
- Flooring: Manufactured, Tile
- Basement: Slab
Interior area
- Total structure area: 840
- Total interior livable area: 840 sqft
- Finished area above ground: 840
- Finished area below ground: 0
Property
Parking
- Parking features: Paved
Accessibility
- Accessibility features: 1st Floor Bedroom, 1st Floor Full Bathroom, 1st Floor Hrd Surfce Flr, One-Level Home, Paved Parking, 1st Floor Laundry
Features
- Levels: One
- Stories: 1
- Exterior features: Garden, Shed
- Frontage length: Road frontage: 0
Lot
- Size: 0.25 Acres
- Features: Corner Lot, Landscaped, Level, Neighborhood
Details
- Parcel number: HMPTM178B54
- Zoning description: RA
Construction
Type & style
- Home type: SingleFamily
- Architectural style: Ranch
- Property subtype: Ranch
Materials
- Wood Frame
- Foundation: Concrete Slab
- Roof: Asphalt Shingle
Condition
- New construction: No
- Year built: 1952
Utilities & green energy
- Electric: 200+ Amp Service
- Sewer: Public Sewer
- Utilities for property: Gas On-Site
Community & HOA
Location
- Region: Hampton
Financial & listing details
- Price per square foot: $654/sqft
- Tax assessed value: $397,700
- Annual tax amount: $4,900
- Date on market: 7/20/2026
Estimated market value
Zestimate®
Not available
Estimated sales range
Not available
Rent Zestimate®
$2,804/mo
Price history
| Date | Event | Price |
|---|---|---|
| 8/14/2026 | Pending sale | $549,000$654/sqft |
Source: | ||
| 8/10/2026 | Price change | $549,000-4.5%$654/sqft |
Source: | ||
| 8/4/2026 | Listed for sale | $575,000$685/sqft |
Source: | ||
| 8/2/2026 | Pending sale | $575,000$685/sqft |
Source: | ||
| 7/30/2026 | Price change | $575,000-4.2%$685/sqft |
Source: | ||
| 7/20/2026 | Listed for sale | $599,999+93.3%$714/sqft |
Source: | ||
| 3/11/2019 | Sold | $310,400-1.5%$370/sqft |
Source: | ||
| 11/15/2018 | Price change | $315,000-1.6%$375/sqft |
Source: Carey Giampa, LLC/Rye #4720528 Report a problem | ||
| 9/26/2018 | Listed for sale | $320,000+32.2%$381/sqft |
Source: Carey Giampa, LLC/Rye #4720528 Report a problem | ||
| 8/1/2014 | Sold | $242,000+0.9%$288/sqft |
Source: Public Record Report a problem | ||
| 6/7/2014 | Listed for sale | $239,900+26.3%$286/sqft |
Source: Carey & Giampa realtors #4361761 Report a problem | ||
| 11/17/2009 | Sold | $190,000-4.5%$226/sqft |
Source: Public Record Report a problem | ||
| 8/27/2009 | Price change | $199,000-9.1%$237/sqft |
Source: Carey & Giampa realtors #2782888 Report a problem | ||
| 7/30/2009 | Price change | $219,000-4.4%$261/sqft |
Source: Carey & Giampa realtors #2782888 Report a problem | ||
| 6/13/2009 | Listed for sale | $229,000$273/sqft |
Source: Carey & Giampa realtors #2782888 Report a problem | ||
Public tax history
| Year | Property taxes | Tax assessment |
|---|---|---|
| 2024 | $4,900 +8.3% | $397,700 +47.2% |
| 2023 | $4,526 +5.7% | $270,200 |
| 2022 | $4,280 -0.6% | $270,200 |
| 2020 | $4,304 -0.5% | $270,200 |
| 2019 | $4,326 +1.5% | $270,200 +8% |
| 2018 | $4,260 +4% | $250,300 |
| 2017 | $4,097 +1.8% | $250,300 |
| 2016 | $4,025 -0.1% | $250,300 +19% |
| 2015 | $4,029 +4.6% | $210,300 |
| 2014 | $3,851 +13.3% | $210,300 +1% |
| 2008 | $3,400 +0.7% | $208,200 +22% |
| 2007 | $3,378 | $170,700 |
Find assessor info on the county website
Monthly payment
Est. payment
Payment breakdown
Explore the cost of this home by adjusting the details. Changes won't be saved.Climate risks
Neighborhood: 03842
Nearby schools
GreatSchools rating
- 8/10Adeline C. Marston SchoolGrades: 3-5Distance: 0.3 mi
- 8/10Hampton AcademyGrades: 6-8Distance: 0.4 mi
- 6/10Winnacunnet High SchoolGrades: 9-12Distance: 0.5 mi
Schools provided by the listing agent
- Elementary: Hampton Centre School
- Middle: Hampton Academy Junior HS
- High: Winnacunnet High School
- District: Hampton School District
Source: PrimeMLS. This data may not be complete. We recommend contacting the local school district to confirm school assignments for this home.
- $696,6003 bd2 ba1.4k sqft3 Holly Ln, Hampton, NH 03842Off Market
Save 
- $534,1002 bd1 ba1.4k sqft2 Eastmor Ln, Hampton, NH 03842Off Market
Save - $702,3003 bd2 ba2k sqft61 Moulton Rd, Hampton, NH 03842Off Market
Save - $621,7003 bd1 ba1.3k sqft63 Moulton Rd, Hampton, NH 03842Off Market
Save - $500,0002 bd1 ba1k sqft5 Eastmor Ln, Hampton, NH 03842Sold
Save - $585,1003 bd1 ba1.3k sqft4 Eastmor Ln, Hampton, NH 03842Off Market
Save - $735,1004 bd2 ba2.1k sqft4 Holly Ln, Hampton, NH 03842Off Market
Save - $660,8003 bd1 ba2.1k sqft5 Holly Ln, Hampton, NH 03842Off Market
Save
A local agent can set up tours, give advice and negotiate with sellers.
A local lender can help you make sure your offer is ready when you are.


