Skip main navigation
For sale
  • Price cut: $30K (7/3)
    $449,977

    1 Edge Ct Unit B, Greenville, SC 29609

    3beds
    1,639sqft
    : 
    Loading
    Get pre-qualified
    Townhouse, Residential
    Built in ----
    4,356 Square Feet Lot
    $441,500 Zestimate®
    $275/sqft
    $-- HOA

    What's special

    Large back deckComfortable living spacesCharming sidewalksSpacious and versatile layoutTree-lined streetsGenerously sized bedroomsMature landscaping
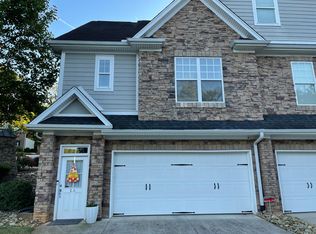
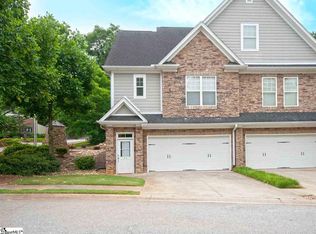
    One of Greenville’s Most Beloved Neighborhoods. Downtown living right in the Heart of North Main — Sidewalks go all the way down to downtown. You can walk in 6 minutes to West Stone area with all the shopping and restaurants. 3 minutes' drive to downtown Greenville or a nice walk for some much-needed exercise would take you 18 minutes, 9 minutes from a bike ride. Doesn't get much better than this. Welcome Home to this amazing opportunity you’ve been waiting for in Greenville’s highly sought-after North Main community. Known for its tree-lined streets, mature landscaping, charming sidewalks, and unbeatable proximity to downtown, North Main offers a lifestyle that is hard to match. Get a piece of downtown living in one of the number one sought after community while you still can. This beautiful 3-bedroom, 3-bath townhome offers a spacious and versatile layout, including a bedroom on the main level, perfect for guests or a convenient home office. Inside, you’ll find generously sized bedrooms, comfortable living spaces, and a thoughtful floor plan designed for both everyday living and entertaining. One of the standout features of this home is the additional flex space behind the two-car garage, ideal for a media room, home gym, game room, man cave, or private retreat for teens or guests. This bonus area provides extra versatility rarely found in townhome living. Also, there is an extra storage room area as well so two added bonuses! Be sure not to miss this at your showing. Step outside onto the large back deck, the perfect spot to start your morning with a cup of coffee or unwind in the evening after a long day. Surrounded by the charm of North Main, it’s an inviting outdoor space for relaxing or entertaining. Location is everything, and this home truly delivers. You’ll be just minutes — and even walkable — to some of Greenville’s best restaurants, cafés, breweries, boutiques, and grocery stores. Enjoy easy access to Downtown Greenville, the Greenville Zoo, Cleveland Park, Unity Park, and the Swamp Rabbit Trail, making outdoor recreation, dining, and entertainment part of your everyday lifestyle. The HOA provides low-maintenance living, covering lawn care, landscaping, tree and shrub maintenance, exterior building maintenance including roof, siding, gutters, railings, as well as streets, lighting, sidewalks, irrigation, and garbage service. The current owner’s favorite part of living here? The incredible convenience, welcoming neighbors, and the sense of safety and community that North Main is known for. If you’ve been dreaming of living in one of Greenville’s most iconic neighborhoods, this home offers the perfect combination of location, space, and lifestyle.
    16 days
    |
    508
    |
    34
    |

    Zillow last checked:

    Listing updated:

    Listed by:

    Jennie Foster 864-514-5945,

    Bluefield Realty Group

    Source: Greater Greenville AOR,MLS#: 1596256MLS Logo

    Loading...

      Facts & features

      Interior

      Bedrooms & bathrooms
      • Bedrooms: 3
      • Bathrooms: 3
      • Full bathrooms: 2
      • 1/2 bathrooms: 1
      • Main level bathrooms: 1
      • Main level bedrooms: 1
      Rooms
      • Room types: Laundry, Loft
      Primary bedroom
      • Area: 154
      • Dimensions: 14 x 11
      Bedroom 2
      • Area: 165
      • Dimensions: 11 x 15
      Bedroom 3
      • Area: 121
      • Dimensions: 11 x 11
      Primary bathroom
      • Features: Double Sink, Full Bath, Shower Only, Walk-In Closet(s)
      • Level: Main
      Dining room
      • Area: 99
      • Dimensions: 11 x 9
      Kitchen
      • Area: 132
      • Dimensions: 11 x 12
      Living room
      • Area: 286
      • Dimensions: 13 x 22
      Bonus room
      • Area: 306
      • Dimensions: 17 x 18
      Heating
      • Forced Air, Natural Gas
      Cooling
      • Central Air, Electric
      Appliances
      • Included: Dishwasher, Refrigerator, Range, Microwave, Electric Water Heater
      • Laundry: 1st Floor, Laundry Closet, Laundry Room
      Features
      • High Ceilings, Ceiling Fan(s), Vaulted Ceiling(s), Ceiling Smooth, Granite Counters, Open Floorplan, Walk-In Closet(s), Split Floor Plan
      • Flooring: Carpet, Ceramic Tile, Wood
      • Windows: Tilt Out Windows, Vinyl/Aluminum Trim, Insulated Windows
      • Basement: Partial
      • Attic: Pull Down Stairs,Storage
      • Has fireplace: No
      • Fireplace features: None
      Interior area
      • Total interior livable area: 1,639 sqft

      Property

      Parking
      • Total spaces: 2
      • Parking features: Attached, Garage Door Opener, Paved
      • Attached garage spaces: 2
      • Has uncovered spaces: Yes
      Features
      • Levels: 2+Basement
      • Stories: 2
      • Patio & porch: Deck, Porch
      Lot
      • Size: 4,356 Square Feet
      • Features: Corner Lot, Sidewalk, Sprklr In Grnd-Partial Yd
      • Topography: Level
      Details
      • Parcel number: 0006.0101049.00

      Construction

      Type & style
      • Home type: Townhouse
      • Architectural style: Traditional
      • Property subtype: Townhouse, Residential
      Materials
      • Concrete, Stone
      • Foundation: Slab, Basement
      • Roof: Architectural

      Utilities & green energy

      • Sewer: Public Sewer
      • Water: Public
      • Utilities for property: Cable Available

      Community & HOA

      Community
      • Features: Street Lights, Sidewalks, Lawn Maintenance
      • Security: Smoke Detector(s)
      • Subdivision: The Edge on North Main
      HOA
      • Has HOA: Yes
      • Services included: Common Area Ins., Electricity, Maintenance Structure, Insurance, Maintenance Grounds, Street Lights, Trash, Termite Contract, By-Laws, Parking, Restrictive Covenants
      Location
      • Region: Greenville

      Financial & listing details

      • Price per square foot: $275/sqft
      • Date on market: 6/29/2026

        Estimated market value

        $441,500

        $419,000 - $464,000

        $2,367/mo

        Price history

        DateEventPrice
        7/3/2026Price change$449,977-6.3%$275/sqft
        Source: Greater Greenville AOR #1596256 Report a problem
        6/29/2026Listed for sale$480,000$293/sqft
        Source: Greater Greenville AOR #1596256 Report a problem
        6/29/2026Listing removed$480,000$293/sqft
        Source: Greater Greenville AOR #1584898 Report a problem
        4/7/2026Price change$480,000-3%$293/sqft
        Source: Greater Greenville AOR #1584898 Report a problem
        3/16/2026Price change$495,000-3.9%$302/sqft
        Source: Greater Greenville AOR #1584898 Report a problem
        1/20/2026Listed for sale$515,000-3.7%$314/sqft
        Source: Greater Greenville AOR #1579637 Report a problem
        1/5/2026Listing removed$534,900$326/sqft
        Source: Greater Greenville AOR #1562400 Report a problem
        11/10/2025Price change$534,900-0.9%$326/sqft
        Source: Greater Greenville AOR #1562400 Report a problem
        9/23/2025Price change$539,900-1.8%$329/sqft
        Source: Greater Greenville AOR #1562400 Report a problem
        8/24/2025Price change$549,900-1.8%$336/sqft
        Source: Greater Greenville AOR #1562400 Report a problem
        8/9/2025Price change$559,900-1.8%$342/sqft
        Source: Greater Greenville AOR #1562400 Report a problem
        7/25/2025Price change$570,000-1.7%$348/sqft
        Source: Greater Greenville AOR #1562400 Report a problem
        7/5/2025Listed for sale$580,000+107.2%$354/sqft
        Source: Greater Greenville AOR #1562400 Report a problem
        3/13/2017Sold$279,900$171/sqft
        Source: Agent Provided Report a problem
        2/17/2017Pending sale$279,900$171/sqft
        Source: BHHS C Dan Joyner - N. Pleas #1333950 Report a problem
        12/3/2016Listed for sale$279,900+27.8%$171/sqft
        Source: BHHS C DAN JOYNER - N PLEASANTBURG #1333950 Report a problem
        12/30/2015Listing removed$1,550$1/sqft
        Source: Creative Housing LLC Report a problem
        12/23/2015Listed for rent$1,550$1/sqft
        Source: Creative Housing LLC Report a problem
        11/19/2014Listing removed$1,550$1/sqft
        Source: Creative Housing LLC Report a problem
        11/8/2014Price change$1,550-3.1%$1/sqft
        Source: Creative Housing LLC Report a problem
        10/15/2014Listed for rent$1,600$1/sqft
        Source: Creative Housing LLC Report a problem
        8/13/2009Sold$219,000$134/sqft
        Source: SAR as distributed by MLS GRID #178789 Report a problem

        Public tax history

        Tax history is unavailable.

        Monthly payment

        Est. payment

        Payment breakdown

        Explore the cost of this home by adjusting the details. Changes won't be saved.
        All calculations are estimates and provided by Zillow, Inc. for informational purposes only. Actual amounts may vary.
        HOA fees may include property taxes on listings classified as Co-Ops. Contact the listing agent and/or owner for fee details.
        Mortgage interest rates are dependent on a number of factors, including credit score, down payment, and repayment length. Interest rate data provided by Zillow Group Marketplace, Inc. as of 1/1/1970 from various mortgage lenders with which we have lead or other similar arrangements; the Estimated Payment is an average of those rates.
        See how much you could borrow to make a competitive offer.

        Climate risks

        Neighborhood: 29609

        Getting around

        70 / 100
        Somewhat Walkable
        21 / 100
        Minimal Transit
        56 / 100
        Bikeable

        Nearby schools

        GreatSchools rating
        Schools provided by the listing agent
        • Elementary: Stone
        • Middle: League
        • High: Greenville

        Source: Greater Greenville AOR. This data may not be complete. We recommend contacting the local school district to confirm school assignments for this home.

        A local agent can set up tours, give advice and negotiate with sellers.

        Browse local experts

        Similar homes