It's time to get ready for summer lake days on Table Rock Lake! Looking for a quaint little place to spend the weekend or live full time that's within your budget? Here it is! This newly remodeled home has all the lakey vibes with a hip and modern twist. It features all new paint, fixtures,flooring, and hardy board siding. Plus it has a very upscale remodel in the kitchen with quartz counter tops, new cabinets and a tile backsplash. The island kitchen bar provides plenty of space to entertain, and if you love to cook there's a new gas stove! Both bathrooms have been fully remodeled with new walk in showers. There's also lots of closet space and extra storage closets. An added bonus is the the fenced in back yard to keep your fur babies, and the back deck has been updated with high quality Trex decking. Public launches are nearby and Kimberling Marina is just a few minutes away. Easy to show! Come and see it soon!
Closed
Price Unknown
1 Edgemont Drive, Kimberling City, MO 65686
2beds
1,085sqft
Single Family Residence
Built in 1965
0.29 Acres Lot
$233,200 Zestimate®
$--/sqft
$1,381 Estimated rent
Home value
$233,200
$187,000 - $292,000
$1,381/mo
Zestimate® history
Owner options
List your home for rent
$1,381/mo
Rent Zestimate®
Find your next renter with Zillow Rental Manager. Plus, with online applications, you can quickly screen prospective tenants – for free.
$1,381/mo
Rent Zestimate®
Refinance and save
Refinancing to a lower rate could help reduce your monthly payments and save thousands over the life of the loan.
Explore your selling options
Work with a Zillow partner agent
Leverage their expertise and Zillow's premium Showcase listings to get your home seen by more buyers.
Get startedList with your own agent
Get your home in front of millions of buyers by listing it on Zillow.
Learn how to do itSell it yourself
Take full control of how buyers see your home on Zillow by listing For Sale by Owner (FSBO).
List your homeWhat's special
Newly remodeled homeQuartz counter topsNew paintExtra storage closetsLots of closet spaceNew gas stoveWalk in showers
Zillow last checked:
Listing updated:
Listed by:
Carrie Ann Higgs 417-230-3957,
LPT Realty LLC
Bought with:
Gerald Johnson, 2025020159
EXP Realty, LLC Cassville
Source: SOMOMLS as distributed by MLS GRID,MLS#: 60292360
Facts & features
Interior
Bedrooms & bathrooms
- Bedrooms: 2
- Bathrooms: 2
- Full bathrooms: 2
Rooms
- Room types: Mud Room
Heating
- Central, Electric
Cooling
- Central Air, Ceiling Fan(s)
Appliances
- Included: Dishwasher, Free-Standing Propane Oven, Refrigerator, Disposal
- Laundry: Main Level, W/D Hookup
Features
- Quartz Counters, Internet - Cable, Walk-in Shower
- Flooring: Laminate, Wood
- Windows: Drapes, Double Pane Windows
- Has basement: No
- Attic: Pull Down Stairs
- Has fireplace: No
Interior area
- Total structure area: 1,085
- Total interior livable area: 1,085 sqft
- Finished area above ground: 1,085
- Finished area below ground: 0
Property
Parking
- Total spaces: 1
- Parking features: Parking Space
- Garage spaces: 1
- Carport spaces: 1
Features
- Levels: One
- Stories: 1
- Patio & porch: Deck, Front Porch
- Fencing: Chain Link
Lot
- Size: 0.29 Acres
- Features: Corner Lot, Level, Sloped
Details
- Parcel number: 142.004002010012.000
Construction
Type & style
- Home type: SingleFamily
- Architectural style: Contemporary,Ranch,Bungalow
- Property subtype: Single Family Residence
Materials
- Wood Siding, Lap Siding, HardiPlank Type
- Foundation: Crawl Space
- Roof: Composition
Condition
- Year built: 1965
Utilities & green energy
- Sewer: Public Sewer
- Water: Public
Community & HOA
Community
- Security: Security System
- Subdivision: Kimberling Hills
Location
- Region: Kimberling City
Financial & listing details
- Tax assessed value: $55,700
- Annual tax amount: $501
- Date on market: 4/19/2025
- Listing terms: Cash,VA Loan,USDA/RD,FHA,Conventional
- Road surface type: Asphalt
Price history
| Date | Event | Price |
|---|---|---|
| 12/5/2025 | Sold | -- |
Source:  SOMOMLS as distributed by MLS GRID #60292360 Report a problem SOMOMLS as distributed by MLS GRID #60292360 Report a problem | ||
| 2/8/2022 | Pending sale | $175,000$161/sqft |
Source: SOMOMLS as distributed by MLS GRID #60209039 Report a problem | ||
| 2/2/2022 | Listed for sale | $175,000$161/sqft |
Source: SOMOMLS as distributed by MLS GRID #60209039 Report a problem | ||
| 1/26/2022 | Pending sale | $175,000$161/sqft |
Source: SOMOMLS as distributed by MLS GRID #60209039 Report a problem | ||
| 1/24/2022 | Listed for sale | $175,000$161/sqft |
Source: SOMOMLS as distributed by MLS GRID #60209039 Report a problem | ||
Public tax history
| Year | Property taxes | Tax assessment |
|---|---|---|
| 2025 | $502 0% | $10,580 +3.3% |
| 2024 | $502 +0.1% | $10,240 |
| 2023 | $501 +16.3% | $10,240 +15.7% |
| 2022 | $431 | $8,850 |
| 2021 | -- | $8,850 |
| 2020 | -- | $8,850 |
| 2019 | -- | $8,850 |
| 2018 | -- | $8,850 |
| 2017 | $381 -0.2% | $8,850 |
| 2016 | $382 +2.6% | $8,850 |
| 2015 | $372 +1.6% | $8,850 |
| 2014 | $366 -0.2% | $8,850 |
| 2012 | $367 +0% | $8,850 |
| 2011 | $367 +0% | $8,850 |
| 2010 | $366 | $8,850 |
Find assessor info on the county website
Neighborhood: 65686
Nearby homes
- $--2 bd2 ba1.4k sqft74 Lakeshore Dr, Kimberling City, MO 65686Sold

- $45,2002 bd-- ba1.2k sqft3 Edgemont Dr, Kimberling City, MO 65686Off Market

- $15,900-- bd-- ba720 sqft2 Willow Ln, Kimberling City, MO 65686Off Market
- $273,8003 bd2 ba1.3k sqft76 Lakeshore Dr, Kimberling City, MO 65686Off Market
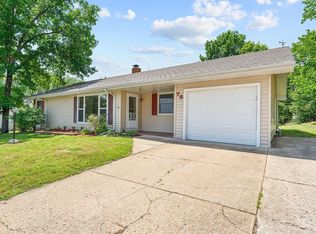
- $294,100-- bd-- ba2k sqft2 Hickory Dr, Kimberling City, MO 65686Off Market
- $--0.46 Acres0 Hickory Drive #7, Kimberling City, MO 65686Off Market
- $240,7002 bd-- ba1.4k sqft2 Willow Ln, Kimberling City, MO 65686Off Market
- $243,2002 bd-- ba1.8k sqft2 Edgemont Dr, Kimberling City, MO 65686Off Market
Nearby schools
GreatSchools rating
- 8/10Reeds Spring Elementary SchoolGrades: 2-4Distance: 6.5 mi
- 3/10Reeds Spring Middle SchoolGrades: 7-8Distance: 6.3 mi
- 5/10Reeds Spring High SchoolGrades: 9-12Distance: 6.1 mi
Schools provided by the listing agent
- Elementary: Reeds Spring
- Middle: Reeds Spring
- High: Reeds Spring
Source: SOMOMLS as distributed by MLS GRID. This data may not be complete. We recommend contacting the local school district to confirm school assignments for this home.
Sell for more on Zillow
Get a Zillow Showcase℠ listing at no additional cost and you could sell for .
$233,200
2% more
+$4,664
With Zillow Showcase(estimated)
$237,864
- Missouri
- Stone County
- Kimberling City
- 65686
- 1 Edgemont Drive
Nearby cities
Nearby zip codes
Other Kimberling City Topics
