"Second Wind" is ideally located in Town and provides easy access to many of the island's most popular restaurants, boutique shops, and art galleries; only a short walk to Main Street and the downtown area, including Nantucket Harbor and Nantucket's Historic District. Providing a great deal of privacy, this 4 bedroom, 5 full and 1 half bath home was built by Ed Toole, is beautifully appointed and professionally decorated. The lovely home features custom high-end finishes throughout, such as shiplap, wainscoting, Carrera marble, subway tile, and more. The property is adjacent to Nantuckets Old Mill, sitting on over an acre of undeveloped, open space land, owned and maintained by the Nantucket Historical Association. The Old Mill was built in 1746, is believed to be the oldest Mill in the country and still actively grinds corn meal during the summer months. Additionally, the home is in close proximity to the public walking and bike paths and Nantucket's public shuttle leading to many of Nantucket's favorite destinations including, 'Sconset, Madaket, Bartlett's Farm, Cisco Brewers, and Nantucket's pristine beaches.
Sold for $6,375,000
$6,375,000
1 Ediths Way, Nantucket, MA 02554
4beds
4,000sqft
Single Family Residence
Built in 2001
9,234 Square Feet Lot
$6,292,100 Zestimate®
$1,594/sqft
$-- Estimated rent
Home value
$6,292,100
$5.60M - $6.98M
Not available
Zestimate® history
Owner options
List your home for rent
Find your next renter with Zillow Rental Manager. Plus, with online applications, you can quickly screen prospective tenants – for free.
Refinance and save
$39,497/mo
Est. payment
Refinancing to a lower rate could help reduce your monthly payments and save thousands over the life of the loan.
$39,497/mo
Est. payment
Explore your selling options
Work with a Zillow partner agent
Leverage their expertise and Zillow's premium Showcase listings to get your home seen by more buyers.
Get startedList with your own agent
Get your home in front of millions of buyers by listing it on Zillow.
Learn how to do itSell it yourself
Take full control of how buyers see your home on Zillow by listing For Sale by Owner (FSBO).
List your homeWhat's special
Zillow last checked:
Listing updated:
Listed by:
Chris Kling,
J Pepper Frazier Co.
Bought with:
Chris Kling
J Pepper Frazier Co.
Source: LINK,MLS#: 91597
Facts & features
Interior
Bedrooms & bathrooms
- Bedrooms: 4
- Bathrooms: 5
- Full bathrooms: 4
- 1/2 bathrooms: 1
- Main level bedrooms: 1
Heating
- GFHA
Appliances
- Included: Stove: Viking, Washer: Yes
Features
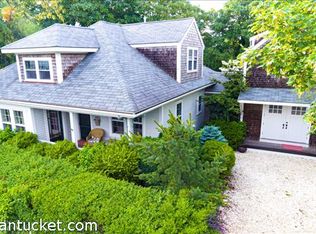
- A, AC, Disp, Ins, Irr, OSh, Floor 1: Enter this special home through a lovely covered porch into an inviting foyer. The open floor plan features a gourmet kitchen with Carrera marble countertops, a center island, and high-end appliances, including a Sub-Zero refrigerator, a Viking gas stove, and a Bosch dishwasher. Adjacent to the kitchen is a spacious, sun-drenched family room and a separate dining room with seating for 8 with French doors leading to a large blue stone patio. The Living room features a cathedral ceiling with shiplap and exposed beams, a gas fireplace, and French doors to the patio. The large first-floor primary suite has double closets and an en suite bathroom with double sinks and a glass shower with subway tile. Also on this level is a mudroom with built-ins and a lovely powder room., Floor 2: A gracious stairwell leads you to the light-filled upper level featuring cathedral ceilings. The three spacious ensuite bedrooms are accessed from a wide hallway and have significant separation from one another. The secondary primary suite features an en-suite bathroom with a double sink with Carrera marble countertops and a glass shower with subway tile and petit hexagonal tile floor. Also on this level is a laundry room.
- Flooring: Hardwood
- Basement: The finished basement has plenty of natural light, a large living and media room, an exercise area, a workstation, a large storage room, an extra room for guests with two full beds and twin bunk beds and a full bathroom. This level also has exterior access to the lower-level mudroom with built-in cubbies and storage.
- Has fireplace: No
- Fireplace features: Yes
- Furnished: Yes
Interior area
- Total structure area: 4,000
- Total interior livable area: 4,000 sqft
Property
Parking
- Parking features: Driveway w/ Parking
Features
- Exterior features: Patio, Deck, Garden, Porch
- Has view: Yes
- View description: None, Pasture
- Frontage type: None
Lot
- Size: 9,234 Square Feet
- Features: A. 1 Ediths Way Benefits From The Perpetual Right And Easement To Pass And Repass Over 33 West York Lane From West York Lane. Owners Of 1 Ediths Way Must Maintain The Easement (Driveway) At Their Sole Expense. Please See Plan File 15-C. B. 1 Ediths Way Is Subject To A Building Restriction Area, Which May Be Waived By The Owners Of 33 West York Lane. Please See Plan File 15-C., Expansive
Details
- Additional structures: 10 x 12 Storage Shed
- Parcel number: 105
- Zoning: ROH
Construction
Type & style
- Home type: SingleFamily
- Property subtype: Single Family Residence
Materials
- Foundation: Poured Concrete
Condition
- Year built: 2001
- Major remodel year: 2023
Utilities & green energy
- Sewer: Town
- Water: Town
- Utilities for property: Cbl
Community & HOA
Location
- Region: Nantucket
Financial & listing details
- Price per square foot: $1,594/sqft
- Tax assessed value: $3,129,700
- Annual tax amount: $12,000
- Date on market: 12/16/2025
- Listing agreement: E
Price history
| Date | Event | Price |
|---|---|---|
| 10/28/2024 | Sold | $6,375,000+238.6%$1,594/sqft |
Source: LINK #91597 Report a problem | ||
| 1/22/2004 | Sold | $1,882,500$471/sqft |
Source: Public Record Report a problem | ||
Public tax history
| Year | Property taxes | Tax assessment |
|---|---|---|
| 2025 | $12,320 +25.8% | $3,756,000 +20% |
| 2024 | $9,796 +19.3% | $3,129,700 +22.3% |
| 2023 | $8,213 | $2,558,600 +23% |
| 2022 | -- | $2,080,100 +1.6% |
| 2021 | $7,433 +2.8% | $2,047,600 -2.3% |
| 2020 | $7,231 +2.9% | $2,096,000 +0.2% |
| 2019 | $7,026 -2.3% | $2,091,000 +2.6% |
| 2018 | $7,191 +4.1% | $2,037,200 |
| 2017 | $6,906 +11.9% | $2,037,200 +10.9% |
| 2016 | $6,174 -9.9% | $1,837,400 -3.3% |
| 2015 | $6,856 +8.9% | $1,899,300 +13.4% |
| 2014 | $6,296 -0.2% | $1,674,400 -2.6% |
| 2013 | $6,311 -7.1% | $1,719,600 -8.3% |
| 2012 | $6,790 +1.1% | $1,875,600 |
| 2011 | $6,715 +4.7% | $1,875,600 -12% |
| 2010 | $6,413 +5.9% | $2,130,600 -2.9% |
| 2009 | $6,057 +3.4% | $2,194,400 |
| 2008 | $5,859 +7.2% | $2,194,400 |
| 2007 | $5,464 -2.3% | $2,194,400 +11.4% |
| 2006 | $5,593 +3.6% | $1,969,400 +20.4% |
| 2005 | $5,399 +18.6% | $1,636,000 +12.4% |
| 2004 | $4,554 +37.8% | $1,454,900 +50.6% |
| 2003 | $3,305 +243.6% | $966,300 +295.9% |
| 2001 | $962 | $244,100 |
Find assessor info on the county website
Neighborhood: 02554
Nearby homes
- $4,517,3005 bd4 ba3k sqft37 York St, Nantucket, MA 02554Off Market
- $3,104,1003 bd3 ba2.2k sqft33 York St, Nantucket, MA 02554Off Market
- $4,221,800-- bd-- ba-- sqft14 S Mill St, Nantucket, MA 02554Off Market
- $3,864,400-- bd-- ba-- sqft39 Pleasant St, Nantucket, MA 02554Off Market
- $5,839,3005 bd6 ba3.7k sqft41 Pleasant St, Nantucket, MA 02554Off Market
- $5,071,1004 bd4 ba2.7k sqft37 Pleasant St, Nantucket, MA 02554Off Market
- $3,795,9004 bd4 ba2.9k sqft10 S Mill St, Nantucket, MA 02554Off Market
- $4,835,400-- bd-- ba-- sqft43 1/2 Pleasant St, Nantucket, MA 02554Off Market
Nearby schools
GreatSchools rating
- NANantucket Elementary SchoolGrades: PK-2Distance: 0.6 mi
- 6/10Cyrus Peirce Middle SchoolGrades: 6-8Distance: 0.3 mi
- 5/10Nantucket High SchoolGrades: 9-12Distance: 0.3 mi
- Massachusetts
- Nantucket County
- Nantucket
- 02554
- 1 Ediths Way
