Skip main navigation
Off market
  • $313,700

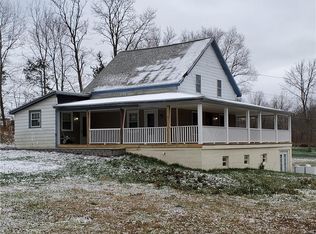
    1 Edwards Falls Ln, Manlius, NY 13104

    3beds
    2baths
    1,658sqft
    SingleFamily
    Built in ----
    2,613 Square Feet Lot
    $313,700 Zestimate®
    $189/sqft
    $2,601 Estimated rent

    Home value

    $313,700

    $273,000 - $361,000

    $2,601/mo

    Zestimate® history
    Loading
    Loading...

    Owner options

    List your home for rent

    $2,601/mo

    Rent Zestimate®

    Find your next renter with Zillow Rental Manager. Plus, with online applications, you can quickly screen prospective tenants – for free.

    Learn more

    $2,601/mo

    Rent Zestimate®

    Refinance and save

    $2,458/mo

    Est. payment

    Refinancing to a lower rate could help reduce your monthly payments and save thousands over the life of the loan.

    See today's rates

    $2,458/mo

    Est. payment

    Explore your selling options

    Work with a Zillow partner agent

    Leverage their expertise and Zillow's premium Showcase listings to get your home seen by more buyers.

    Get started

    List with your own agent

    Get your home in front of millions of buyers by listing it on Zillow.

    Learn how to do it

    Sell it yourself

    Take full control of how buyers see your home on Zillow by listing For Sale by Owner (FSBO).

    List your home

    What's special

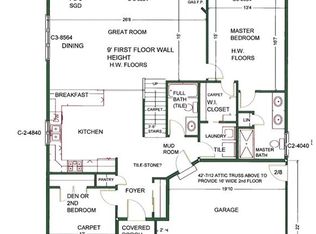

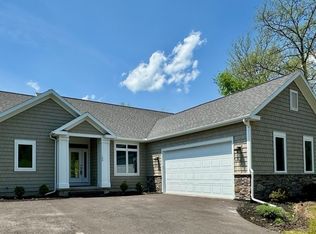
    This 1658 Square Foot open concept floorplan is an example of what Harrington Homes can build for you. 3 bedrooms, 2 full baths, 2 car garage & 1st floor laundry. The owners bedroom suite comes complete with a large walk in closet and oversized bathroom. The 1658 square foot basement offers plenty of space for storage and future finished space if desired - Large egress window offers lots of natural light in the lower level. 6 year structural warranty, blacktop driveway, front entry walkway, landscaping package included! Several lots to choose from - $230 monthly HOA fee covers snow removal & lawn care! 2020-08-03

    This property is off market, which means it's not currently listed for sale or rent on Zillow. This may be different from what's available on other websites or public sources.
    Facts & features

    Interior

    Bedrooms & bathrooms
    • Bedrooms: 3
    • Bathrooms: 2
    Heating
    • Forced air, Electric, Gas
    Appliances
    • Included: Dishwasher, Garbage disposal, Microwave
    • Laundry: Main Level
    Features
    • Flooring: Tile, Carpet, Hardwood
    • Windows: ENERGY STAR Qualified Windows
    • Basement: Full
    • Attic: Crawl Space
    Interior area
    • Total interior livable area: 1,658 sqft

    Property

    Parking
    • Total spaces: 2
    • Parking features: Garage - Attached
    Features
    • Entry level: 1
    • Patio & porch: Deck
    • Exterior features: Stone, Vinyl
    • Frontage length: 60
    Lot
    • Size: 2,613 sqft
    • Features: Rectangular Lot, Neighborhood Street
    Details
    • Special conditions: Standard

    Construction

    Type & style
    • Home type: SingleFamily
    • Architectural style: Ranch
    Materials
    • Roof: Asphalt
    Condition
    • New Construction

    Utilities & green energy

    • Gas: Gas
    • Sewer: Public Sewer
    Green energy
    • Green verification: ENERGY STAR Certified Homes
    • Energy efficient items: Windows, HVAC, Appliances, Lighting

    Community & neighborhood

    Location
    • Region: Manlius

    HOA & financial

    HOA
    • Has HOA: Yes
    • HOA fee: $230 monthly

    Other

    Other facts
    • Sewer: Public Sewer
    • Flooring: Carpet, Hardwood, Ceramic Tile
    • Heating: Forced Air, Natural Gas
    • Appliances: Dishwasher, Electric Cooktop, Microwave, Oven/Range Electric
    • Roof: Asphalt
    • ArchitecturalStyle: Ranch
    • GarageYN: true
    • AttachedGarageYN: true
    • PatioAndPorchFeatures: Deck
    • Basement: Full
    • RoomsTotal: 7
    • ConstructionMaterials: Stone, Vinyl Siding
    • PropertyCondition: New Construction
    • FoundationDetails: Block
    • GreenEnergyEfficient: Windows, HVAC, Appliances, Lighting
    • FrontageLength: 60
    • GreenBuildingVerificationType: ENERGY STAR Certified Homes
    • SpecialListingConditions: Standard
    • EntryLevel: 1
    • ParkingFeatures: Attached
    • YearBuiltDetails: To Be Built
    • OpenParkingYN: true
    • LeaseAmount: 0
    • StructureType: House
    • WindowFeatures: ENERGY STAR Qualified Windows
    • LaundryFeatures: Main Level
    • RoomKitchenFeatures: Granite Counters, Eat-in Kitchen, Country Kitchen, Kitchen/Family Room Combo
    • Gas: Gas
    • LotFeatures: Rectangular Lot, Neighborhood Street
    • Attic: Crawl Space
    • CoveredSpaces: 2.0000
    • RoomMasterBedroomLevel: First,First
    • CoListAgentEmail: sarahsellscuse@gmail.com
    • CoListAgentFullName: Sarah Collins
    • MlsStatus: A-Active

    Price history

    DateEventPrice
    10/23/2020Listing removed$388,000$234/sqft
    Source: HUNT Real Estate #S1233905 Report a problem
    5/13/2020Listed for sale$388,000$234/sqft
    Source: Hunt Real Estate ERA #S1233905 Report a problem

    Public tax history

    Tax history is unavailable.

    Neighborhood: 13104

    Nearby schools

    GreatSchools rating
    Schools provided by the listing agent
    • Elementary: Enders Road Elementary
    • Middle: Eagle Hill Middle
    • High: Fayetteville-Manlius Senior High
    • District: Fayetteville-Manlius

    Source: The MLS. This data may not be complete. We recommend contacting the local school district to confirm school assignments for this home.

    Sell for more on Zillow
    Get a Zillow Showcase℠ listing at no additional cost and you could sell for .
    $313,700
    2% more
    +$6,274
    With Zillow Showcase(estimated)
    $319,974