ELEGANT SALTWATER POOL HOME, 3 BEDROOM, 3 BATH WITH DEN/4TH BEDROOM. This stately brick home was custom built & designed by the owners, overlooking the 10th tee's water hazard of the Gary Player designed Cypress Knoll Golf course. FEATURES: Whole house propane generator w/150 gal. buried tank, which also supplies the gas Fireplace; surrounded by built-in glass front cabinets in Living room; Central Vacuum; Tile floors throughout, carpet in bedrooms, Den has vinyl tile flooring; 3 bathrooms with newer elongated toilets; KITCHEN: Custom Granite Counters, center Island with 2nd sink for food prep, plenty of cabinets for storage, Breakfast Nook w/mitered windows overlooking pool & golf course. OUTDOOR LIVING: Saltwater system swimming pool & spa, with electric & solar heat; brick paver pool deck, large covered Lanai with loads of entertainment space! PRIMARY BEDROOM: en suite with double trey ceiling, French doors to Lanai; walk-in closet, separate water heater supply. Primary bathroom features large spa tub, dual sinks, walk-in shower designed for 2 with dual shower heads, 2 entries! Elegant design, light floods the room with glass block windows added to enhance the space. 4 Ton, 16 SEER HVAC- 2021. New Roof- 2017. Showings by appointment. room measurements are approximate.
Sold for $595,000
$595,000
1 Egan Dr, Palm Coast, FL 32164
3beds
2,361sqft
Single Family Residence
Built in 1997
0.29 Acres Lot
$589,500 Zestimate®
$252/sqft
$2,619 Estimated rent
Home value
$589,500
$548,000 - $637,000
$2,619/mo
Zestimate® history
Owner options
List your home for rent
$2,619/mo
Rent Zestimate®
Find your next renter with Zillow Rental Manager. Plus, with online applications, you can quickly screen prospective tenants – for free.
$2,619/mo
Rent Zestimate®
Refinance and save
$4,018/mo
Est. payment
Refinancing to a lower rate could help reduce your monthly payments and save thousands over the life of the loan.
$4,018/mo
Est. payment
Explore your selling options
Work with a Zillow partner agent
Leverage their expertise and Zillow's premium Showcase listings to get your home seen by more buyers.
Get startedList with your own agent
Get your home in front of millions of buyers by listing it on Zillow.
Learn how to do itSell it yourself
Take full control of how buyers see your home on Zillow by listing For Sale by Owner (FSBO).
List your homeWhat's special
Zillow last checked:
Listing updated:
Listed by:
Gail Downs 386-503-7181,
PARKSIDE REALTY GROUP 386-302-0300
Bought with:
Keith Miles, Jr, 3413266
PROPERTIES IN TOWN
Source: Stellar MLS,MLS#: FC301289 Originating MLS: Flagler
Originating MLS: Flagler
Facts & features
Interior
Bedrooms & bathrooms
- Bedrooms: 3
- Bathrooms: 3
- Full bathrooms: 3
Rooms
- Room types: Den/Library/Office, Utility Room
Primary bedroom
- Features: Bath With Whirlpool, Built-In Shelving, Built-In Shower Bench, Ceiling Fan(s), Dual Sinks, En Suite Bathroom, Exhaust Fan, Garden Bath, Granite Counters, Makeup/Vanity Space, Multiple Shower Heads, Other, Split Vanities, Tub with Separate Shower Stall, Water Closet/Priv Toilet, Window/Skylight in Bath, Dual Closets
- Level: First
- Dimensions: 19x13
Bedroom 2
- Features: Ceiling Fan(s), Built-in Closet
- Level: First
- Dimensions: 13x12
Bedroom 3
- Features: Ceiling Fan(s), Other, Built-in Closet
- Level: First
- Dimensions: 11x12
Den
- Features: Built-In Shelving, Ceiling Fan(s), Other, Built-in Closet
- Level: First
- Dimensions: 14x11
Dining room
- Features: Ceiling Fan(s), Other
- Level: First
- Dimensions: 14x11
Foyer
- Features: No Closet
- Level: First
- Dimensions: 7x8
Kitchen
- Features: Built-In Shelving, Ceiling Fan(s), Pantry, Built-in Features, Dual Sinks, Exhaust Fan, Granite Counters, Kitchen Island, Storage Closet
- Level: First
- Dimensions: 21x14
Laundry
- Features: Pantry, Other, Built-in Closet
- Level: First
- Dimensions: 7x8
Living room
- Features: Built-In Shelving, Ceiling Fan(s)
- Level: First
- Dimensions: 17x18
Heating
- Central, Heat Pump, Propane
Cooling
- Central Air
Appliances
- Included: Dishwasher, Dryer, Electric Water Heater, Microwave, Range, Range Hood, Refrigerator, Washer
- Laundry: Inside, Laundry Room
Features
- Ceiling Fan(s), Central Vacuum, Eating Space In Kitchen, High Ceilings, Open Floorplan, Primary Bedroom Main Floor, Solid Wood Cabinets, Split Bedroom, Stone Counters, Tray Ceiling(s), Walk-In Closet(s)
- Flooring: Carpet, Luxury Vinyl, Tile
- Doors: French Doors
- Windows: Window Treatments, Hurricane Shutters, Hurricane Shutters/Windows
- Has fireplace: Yes
- Fireplace features: Gas, Living Room
Interior area
- Total structure area: 3,609
- Total interior livable area: 2,361 sqft
Property
Parking
- Total spaces: 2
- Parking features: Garage Door Opener, Garage Faces Side, Oversized
- Attached garage spaces: 2
Features
- Levels: One
- Stories: 1
- Patio & porch: Covered, Screened
- Exterior features: Irrigation System, Rain Gutters, Sidewalk
- Has private pool: Yes
- Pool features: Heated, In Ground, Salt Water, Screen Enclosure, Solar Heat
- Has spa: Yes
- Spa features: Heated, In Ground
- Has view: Yes
- View description: Golf Course, Water, Pond
- Has water view: Yes
- Water view: Water,Pond
- Waterfront features: Pond
Lot
- Size: 0.29 Acres
- Features: Corner Lot, On Golf Course
- Residential vegetation: Mature Landscaping
Details
- Parcel number: 0711317034007100010
- Zoning: SFR-2
- Special conditions: None
Construction
Type & style
- Home type: SingleFamily
- Property subtype: Single Family Residence
Materials
- Brick
- Foundation: Slab
- Roof: Shingle
Condition
- New construction: No
- Year built: 1997
Details
- Builder model: CUSTOM
- Builder name: PEGGY FORREST HOMES
Utilities & green energy
- Electric: Photovoltaics Seller Owned
- Sewer: Holding Tank, Public Sewer
- Water: Public, Well
- Utilities for property: Cable Available, Propane, Public, Solar, Sprinkler Well
Green energy
- Energy efficient items: Pool
- Energy generation: Solar
Community & HOA
Community
- Features: Golf, Restaurant
- Security: Closed Circuit Camera(s), Security System, Smoke Detector(s)
- Pet fee: $0 monthly
- Subdivision: CYPRESS KNOLL
HOA
- Has HOA: No
Location
- Region: Palm Coast
Financial & listing details
- Price per square foot: $252/sqft
- Tax assessed value: $404,979
- Annual tax amount: $3,219
- Date on market: 6/8/2024
- Cumulative days on market: 78 days
- Listing terms: Cash,Conventional
- Ownership: Fee Simple
- Total actual rent: 0
- Road surface type: Paved
Price history
| Date | Event | Price |
|---|---|---|
| 10/7/2024 | Sold | $595,000-0.8%$252/sqft |
Source:  Stellar MLS #FC301289 Report a problem Stellar MLS #FC301289 Report a problem | ||
| 8/25/2024 | Pending sale | $600,000$254/sqft |
Source: Stellar MLS #FC301289 Report a problem | ||
| 7/23/2024 | Price change | $600,000-4%$254/sqft |
Source: Stellar MLS #FC301289 Report a problem | ||
| 6/8/2024 | Listed for sale | $625,000$265/sqft |
Source: Stellar MLS #FC301289 Report a problem | ||
Public tax history
| Year | Property taxes | Tax assessment |
|---|---|---|
| 2024 | $3,304 +2.6% | $222,985 +3% |
| 2023 | $3,220 +1% | $216,490 +3% |
| 2022 | $3,187 +1.3% | $210,184 +3% |
| 2021 | $3,146 +0.1% | $204,063 +1.4% |
| 2020 | $3,142 +1.7% | $201,245 +2.3% |
| 2019 | $3,090 +0.5% | $196,720 +1.9% |
| 2018 | $3,075 +6% | $193,052 +4.9% |
| 2017 | $2,899 | $184,063 +2.1% |
| 2016 | $2,899 +2.5% | $180,277 +0.7% |
| 2015 | $2,830 0% | $179,024 +1.1% |
| 2014 | $2,831 | $177,110 +1.5% |
| 2013 | -- | $174,493 +1.7% |
| 2012 | -- | $171,576 -3.7% |
| 2011 | -- | $178,247 -11.4% |
| 2010 | -- | $201,173 -14% |
| 2009 | -- | $233,853 -8.7% |
| 2008 | -- | $256,024 -9.8% |
| 2007 | -- | $283,706 +2.5% |
| 2006 | -- | $276,786 +17.5% |
| 2005 | -- | $235,623 +346.3% |
| 2004 | -- | $52,800 |
Find assessor info on the county website
Neighborhood: 32164
Nearby homes
- $540,0004 bd3 ba2.6k sqft3 Egan Dr, Palm Coast, FL 32164Sold

- $513,8004 bd3 ba2.4k sqft5 Egan Dr, Palm Coast, FL 32164Off Market
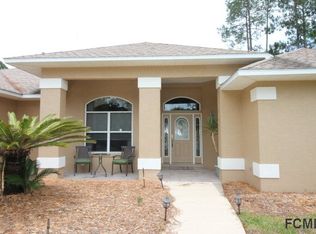
- $120,0000.29 Acres2 Egan Dr, Palm Coast, FL 32164Sold
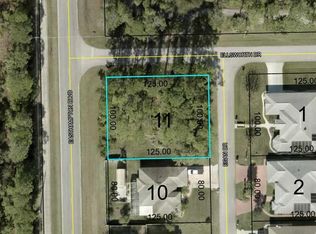
- $120,0000.287 Acres2 Egan Dr #11, Palm Coast, FL 32164Sold
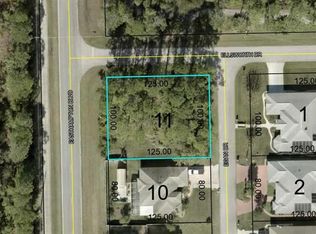
- $330,5003 bd2 ba1.9k sqft4 Egan Dr, Palm Coast, FL 32164Off Market
- $302,3003 bd2 ba1.5k sqft6 Egan Dr, Palm Coast, FL 32164Off Market
- $409,81110,018 Square Feet7 Egan Dr, Palm Coast, FL 32164Off Market
- $311,6003 bd2 ba1.5k sqft8 Egan Dr, Palm Coast, FL 32164Off Market
Nearby schools
GreatSchools rating
- 5/10Bunnell Elementary SchoolGrades: PK-5Distance: 1.6 mi
- 5/10Buddy Taylor Middle SchoolGrades: 6-8Distance: 3.1 mi
- 4/10Flagler-Palm Coast High SchoolGrades: 9-12Distance: 1.4 mi
Get a cash offer in 3 minutes
Find out how much your home could sell for in as little as 3 minutes with a no-obligation cash offer.
Estimated market value
$589,500
Get a cash offer in 3 minutes
Find out how much your home could sell for in as little as 3 minutes with a no-obligation cash offer.
Estimated market value
$589,500
- Florida
- Flagler County
- Palm Coast
- 32164
- 1 Egan Dr
Nearby cities
Nearby zip codes
Other Palm Coast Topics
