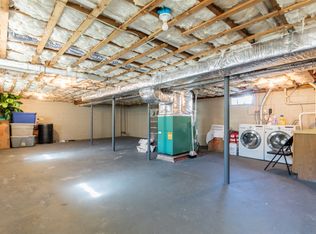
Picture perfect and completely move-in ready, this charming ranch offers the perfect blend of comfort, convenience & pride of ownership. Featuring 3 bedrooms & 1 full bathroom, this beautifully maintained home shines with refinished hardwood floors, freshly painted interiors & thoughtful updates throughout like granite counters & SS appliances. Set on a gorgeous corner lot, the property boasts an enormous fenced-in yard with plenty of space for entertaining, gardening, pets or play. Enjoy summer gatherings on the spacious deck overlooking the backyard oasis. Inside, the bright and inviting layout offers easy one level living, while the tidy, sizeable basement presents excellent potential for future expansion; additional living space, home gym, workshop or storage. Ample off-street parking and the location can’t be beat—just a block from a beautiful park while still close to shopping, dining, schools and commuter routes. A truly turnkey home with charm, space and endless possibilities.
Sold for $650,000
$650,000
1 Egmont Ave, Billerica, MA 01821
3beds
1,656sqft
Single Family Residence
Built in 1958
7,819 Square Feet Lot
$-- Zestimate®
$393/sqft
$-- Estimated rent
Home value
Not available
Estimated sales range
Not available
Not available
Zestimate® history
Owner options
List your home for rent
Find your next renter with Zillow Rental Manager. Plus, with online applications, you can quickly screen prospective tenants – for free.
Refinance and save
$4,369/mo
Est. payment
Refinancing to a lower rate could help reduce your monthly payments and save thousands over the life of the loan.
$4,369/mo
Est. payment
Explore your selling options
Work with a Zillow partner agent
Leverage their expertise and Zillow's premium Showcase listings to get your home seen by more buyers.
Get startedList with your own agent
Get your home in front of millions of buyers by listing it on Zillow.
Learn how to do itSell it yourself
Take full control of how buyers see your home on Zillow by listing For Sale by Owner (FSBO).
List your homeWhat's special
Easy one level livingGorgeous corner lotRefinished hardwood floorsAmple off-street parkingSs appliancesBright and inviting layoutGranite counters
Zillow last checked:
Listing updated:
Listed by:
Patricia Nunez 978-420-9098,
Redfin Corp. 617-340-7803
Bought with:
Meaghan Murphy
Keller Williams Realty Evolution
Source: MLS PIN,MLS#: 73521549
Facts & features
Interior
Bedrooms & bathrooms
- Bedrooms: 3
- Bathrooms: 1
- Full bathrooms: 1
Primary bedroom
- Features: Closet, Flooring - Hardwood, Lighting - Overhead
- Level: First
- Area: 123.75
- Dimensions: 11.25 x 11
Bedroom 2
- Features: Closet, Flooring - Hardwood, Lighting - Overhead
- Level: First
- Area: 139.31
- Dimensions: 9.83 x 14.17
Bedroom 3
- Features: Closet, Flooring - Hardwood, Lighting - Overhead
- Level: First
- Area: 110.92
- Dimensions: 10.08 x 11
Primary bathroom
- Features: No
Bathroom 1
- Features: Bathroom - Full, Bathroom - With Tub & Shower, Flooring - Stone/Ceramic Tile, Lighting - Overhead
- Level: First
- Area: 41.32
- Dimensions: 5.83 x 7.08
Dining room
- Features: Deck - Exterior, Exterior Access, Lighting - Overhead
- Level: First
Kitchen
- Features: Flooring - Hardwood, Dining Area, Pantry, Countertops - Stone/Granite/Solid, Breakfast Bar / Nook, Stainless Steel Appliances, Lighting - Overhead
- Level: First
- Area: 288.75
- Dimensions: 26.25 x 11
Living room
- Features: Flooring - Hardwood, Exterior Access, Lighting - Overhead
- Level: First
- Area: 205.33
- Dimensions: 18.67 x 11
Heating
- Forced Air, Oil
Cooling
- Central Air
Appliances
- Included: Water Heater, Range, Dishwasher, Disposal, Refrigerator, Washer, Dryer
- Laundry: In Basement
Features
- Flooring: Tile, Hardwood
- Doors: Insulated Doors
- Windows: Insulated Windows, Screens
- Basement: Full,Unfinished
- Has fireplace: No
Interior area
- Total structure area: 1,656
- Total interior livable area: 1,656 sqft
- Finished area above ground: 1,656
Property
Parking
- Total spaces: 5
- Parking features: Paved Drive, Off Street, Paved
- Uncovered spaces: 5
Features
- Patio & porch: Deck
- Exterior features: Deck, Rain Gutters, Storage, Screens, Fenced Yard, Garden
- Fencing: Fenced/Enclosed,Fenced
Lot
- Size: 7,819 Square Feet
- Features: Corner Lot
Details
- Parcel number: M:0099 B:0381 L:0
- Zoning: 1
Construction
Type & style
- Home type: SingleFamily
- Architectural style: Ranch
- Property subtype: Single Family Residence
Materials
- Frame
- Foundation: Concrete Perimeter
- Roof: Shingle
Condition
- Year built: 1958
Utilities & green energy
- Electric: 100 Amp Service
- Sewer: Public Sewer
- Water: Public
- Utilities for property: for Electric Range
Green energy
- Energy efficient items: Thermostat
Community & HOA
Community
- Features: Public Transportation, Shopping, Tennis Court(s), Park, Walk/Jog Trails, Medical Facility, Laundromat, Bike Path, Highway Access, House of Worship, Private School, Public School
HOA
- Has HOA: No
Location
- Region: Billerica
Financial & listing details
- Price per square foot: $393/sqft
- Tax assessed value: $547,800
- Annual tax amount: $6,228
- Date on market: 8/27/2026
Price history
| Date | Event | Price |
|---|---|---|
| 8/12/2026 | Sold | $650,000+0%$393/sqft |
Source: MLS PIN #73521549 Report a problem | ||
| 6/21/2026 | Pending sale | $649,900$392/sqft |
Source: MLS PIN #73521549 Report a problem | ||
| 6/8/2026 | Contingent | $649,900$392/sqft |
Source: MLS PIN #73521549 Report a problem | ||
| 5/20/2026 | Listed for sale | $649,900+85.7%$392/sqft |
Source: MLS PIN #73521549 Report a problem | ||
| 11/18/2016 | Sold | $350,000$211/sqft |
Source: Agent Provided Report a problem | ||
Public tax history
Tax history is unavailable.
Neighborhood: 01821
Nearby homes
- $630,7003 bd1 ba1k sqft1 Edgemont Ave, Billerica, MA 01821Off Market
- $---- bd-- ba-- sqft862 Boston Rd, Billerica, MA 01821Off Market
- $594,100-- bd-- ba-- sqft860 Boston Rd, Billerica, MA 01821Off Market
- $648,1004 bd2 ba2.6k sqft864 Boston Rd, Billerica, MA 01821Off Market
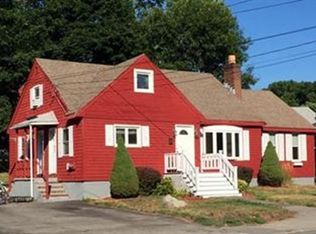
- $552,7002 bd1 ba901 sqft3 Edgemont Ave, Billerica, MA 01821Off Market
- $694,5004 bd2 ba2.1k sqft4 Edgemont Ave, Billerica, MA 01821Off Market
- $579,4003 bd1 ba1.3k sqft858 Boston Rd, Billerica, MA 01821Off Market
- $513,4003 bd2 ba1.2k sqft795 Boston Rd, Billerica, MA 01821Off Market
Nearby schools
GreatSchools rating
- 6/10Ditson Elementary SchoolGrades: K-4Distance: 0.6 mi
- 7/10Locke Middle SchoolGrades: 5-7Distance: 1.8 mi
- 5/10Billerica Memorial High SchoolGrades: PK,8-12Distance: 3.3 mi
Schools provided by the listing agent
- Elementary: Ditson Elementary
- Middle: Locke Middle
- High: Billerica High/Shawsheen Tech
Source: MLS PIN. This data may not be complete. We recommend contacting the local school district to confirm school assignments for this home.


Get pre-qualified for a loan
At Zillow Home Loans, we can pre-qualify you in as little as 5 minutes with no impact to your credit score.An equal housing lender. NMLS #10287.
- Massachusetts
- Middlesex County
- Billerica
- 01821
- 1 Egmont Ave
