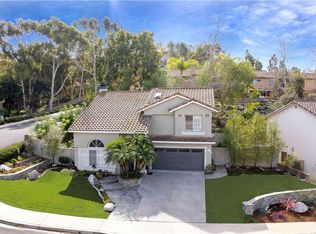
Situated on a premium elevated corner lot in the highly sought-after Laguna Audubon community of Aliso Viejo, this beautifully maintained home enjoys exceptional privacy, open surroundings, refreshing breezes, picturesque sunset views, distant mountain vistas, and enchanting nightly glimpses of Disneyland fireworks. Surrounded by mature trees and lush landscaping, the property offers a rare sense of openness and tranquility seldom found within the neighborhood. Inside, soaring ceilings, abundant natural light, and tastefully updated interior paint elegant natural stone flooring throughout the main level, and premium wool carpeting upstairs enhance the inviting open-concept floor plan. The upgraded kitchen features granite countertops, abundant cabinetry, Bosch dishwasher, and drinking water filtration system, seamlessly connecting to a cozy dining area and an inviting family room with a fireplace and expansive windows overlooking the lush backyard greenery. A convenient powder room and indoor laundry room complete the main level. Upstairs, the spacious primary suite features a walk-in closet and an en-suite bath with dual sinks and a new glass shower enclosure. Three generously sized secondary bedrooms provide flexibility for family living, guests, or a home office and are served by a hall bathroom enhanced by a skylight that fills the space with natural light. Many upstairs windows enjoy peaceful tree-lined views. Major improvements include a whole-house repipe, repiped kitchen drain and sewer line, Lennox Elite HVAC system, newer water heater, Honeywell smart home security system, upgraded irrigation system, EV charging circuit, and newer garage door with smart opener. The beautifully landscaped grounds showcase mature trees, colorful gardens, and thoughtfully curated plantings that create a peaceful, garden-like retreat. Complete with a built-in BBQ and inviting outdoor areas for dining, entertaining, and relaxation, the setting is perfect for enjoying Southern California's year-round indoor-outdoor lifestyle. Ideally located near top-rated schools, parks, shopping, dining, and entertainment, with convenient access to the 5 and 73 freeways, this exceptional home offers the perfect blend of comfort, privacy, thoughtful upgrades, and an outstanding location. Low HOA dues and No Mello Roos! Don't miss this rare opportunity to own a premium elevated corner-lot home.
Sold for $1,558,000
Listed by: Real Broker • Zhu Chen • Contact: 949-298-0518
Bought with: Realty One Group West
$1,558,000
1 Egret Ln, Aliso Viejo, CA 92656
4beds
1,838sqft
Single Family Residence
Built in 1990
4,250 Square Feet Lot
$1,558,700 Zestimate®
$848/sqft
$5,286 Estimated rent
Home value
$1,558,700
$1.45M - $1.68M
$5,286/mo
Zestimate® history
Owner options
List your home for rent
$5,286/mo
Rent Zestimate®
Find your next renter with Zillow Rental Manager. Plus, with online applications, you can quickly screen prospective tenants – for free.
$5,286/mo
Rent Zestimate®
Refinance and save
$9,996/mo
Est. payment
Refinancing to a lower rate could help reduce your monthly payments and save thousands over the life of the loan.
$9,996/mo
Est. payment
Explore your selling options
Work with a Zillow partner agent
Leverage their expertise and Zillow's premium Showcase listings to get your home seen by more buyers.
Get startedList with your own agent
Get your home in front of millions of buyers by listing it on Zillow.
Learn how to do itSell it yourself
Take full control of how buyers see your home on Zillow by listing For Sale by Owner (FSBO).
List your homeWhat's special
Zillow last checked:
Listing updated:
Listed by:
Zhu Chen DRE #01976939 949-298-0518,
Real Broker
Bought with:
Nikki Patnoe, DRE #01345259
Realty One Group West
Source: CRMLS,MLS#: OC26135505 Originating MLS: California Regional MLS
Originating MLS: California Regional MLSFacts & features
Interior
Bedrooms & bathrooms
- Bedrooms: 4
- Bathrooms: 3
- Full bathrooms: 2
- 1/2 bathrooms: 1
- Main level bathrooms: 1
Rooms
- Room types: Bedroom, Family Room, Kitchen, Laundry, Living Room, Primary Bathroom, Primary Bedroom, Other, Pantry
Primary bedroom
- Features: Primary Suite
Bedroom
- Features: All Bedrooms Up
Bathroom
- Features: Bathtub, Closet, Dual Sinks, Enclosed Toilet, Separate Shower, Tub Shower, Walk-In Shower
Kitchen
- Features: Kitchen/Family Room Combo, Remodeled, Updated Kitchen, Walk-In Pantry
Other
- Features: Walk-In Closet(s)
Pantry
- Features: Walk-In Pantry
Heating
- Central
Cooling
- Central Air
Appliances
- Included: Built-In Range, Dishwasher, Disposal, Gas Range, Microwave, Refrigerator, Range Hood, Water Softener, Water Heater
- Laundry: Washer Hookup, Gas Dryer Hookup, Inside, Laundry Room
Features
- High Ceilings, Pantry, Recessed Lighting, All Bedrooms Up, Primary Suite, Walk-In Pantry, Walk-In Closet(s)
- Flooring: Carpet, Tile
- Has fireplace: Yes
- Fireplace features: Family Room
- Common walls with other units/homes: No Common Walls
Interior area
- Total interior livable area: 1,838 sqft
Property
Parking
- Total spaces: 2
- Parking features: Garage - Attached
- Attached garage spaces: 2
Features
- Levels: Two
- Stories: 2
- Entry location: 1
- Patio & porch: Patio
- Pool features: None
- Spa features: None
- Has view: Yes
- View description: Mountain(s), Neighborhood, Trees/Woods
Lot
- Size: 4,250 Square Feet
- Features: 0-1 Unit/Acre, Back Yard, Corner Lot, Front Yard, Sprinklers In Rear, Sprinklers In Front, Sprinklers Timer, Yard
Details
- Parcel number: 62325220
- Special conditions: Standard
Construction
Type & style
- Home type: SingleFamily
- Property subtype: Single Family Residence
Materials
- Roof: Tile
Condition
- New construction: No
- Year built: 1990
Utilities & green energy
- Electric: 220 Volts in Garage
- Sewer: Public Sewer
- Water: Public
- Utilities for property: Electricity Connected, Natural Gas Connected, Sewer Connected, Water Connected
Community & HOA
Community
- Features: Hiking
- Security: Security System, Carbon Monoxide Detector(s), Fire Detection System, Smoke Detector(s)
HOA
- Has HOA: Yes
- Amenities included: Picnic Area, Playground
- HOA fee: $70 monthly
- HOA name: Laguna Audubon
- HOA phone: 949-855-1800
- Second HOA fee: $194 quarterly
- Second HOA name: Avca
- Second HOA phone: 949-535-4533
Location
- Region: Aliso Viejo
Financial & listing details
- Price per square foot: $848/sqft
- Tax assessed value: $470,719
- Annual tax amount: $4,690
- Date on market: 6/26/2026
- Cumulative days on market: 2 days
- Listing terms: Cash,Cash to New Loan,Conventional,1031 Exchange
Price history
| Date | Event | Price |
|---|---|---|
| 7/14/2026 | Sold | $1,558,000+3.9%$848/sqft |
Source:  CRMLS #OC26135505 Report a problem CRMLS #OC26135505 Report a problem | ||
| 7/1/2026 | Contingent | $1,499,800$816/sqft |
Source: CRMLS #OC26135505 Report a problem | ||
| 6/26/2026 | Listed for sale | $1,499,800-5.1%$816/sqft |
Source: CRMLS #OC26135505 Report a problem | ||
| 4/28/2025 | Sold | $1,580,000+5.3%$860/sqft |
Source: CRMLS #OC25060571 Report a problem | ||
| 4/5/2025 | Pending sale | $1,499,900$816/sqft |
Source: CRMLS #OC25060571 Report a problem | ||
| 4/1/2025 | Contingent | $1,499,900$816/sqft |
Source: CRMLS #OC25060571 Report a problem | ||
| 3/21/2025 | Listed for sale | $1,499,900$816/sqft |
Source: CRMLS #OC25060571 Report a problem | ||
Public tax history
| Year | Property taxes | Tax assessment |
|---|---|---|
| 2025 | $4,690 +2% | $470,719 +2% |
| 2024 | $4,596 +2.3% | $461,490 +2% |
| 2023 | $4,491 +2% | $452,442 +2% |
| 2022 | $4,401 +2% | $443,571 +2% |
| 2021 | $4,313 +1% | $434,874 +1% |
| 2020 | $4,269 | $430,415 +2% |
| 2019 | $4,269 +2% | $421,976 +2% |
| 2018 | $4,184 +4.1% | $413,702 +2% |
| 2017 | $4,019 | $405,591 +2% |
| 2016 | $4,019 +2.8% | $397,639 +1.5% |
| 2015 | $3,907 -12.6% | $391,667 +2% |
| 2014 | $4,473 | $383,995 +0.5% |
| 2013 | -- | $382,260 +2% |
| 2012 | -- | $374,765 +2% |
| 2011 | -- | $367,417 +0.8% |
| 2010 | -- | $364,672 -0.2% |
| 2009 | -- | $365,540 +2% |
| 2008 | -- | $358,373 +2% |
| 2007 | -- | $351,347 +2% |
| 2006 | -- | $344,458 +2% |
| 2005 | -- | $337,704 +2% |
| 2004 | -- | $331,083 +1.9% |
| 2003 | -- | $325,015 +2% |
| 2002 | -- | $318,643 +2% |
| 2001 | $5,083 +2.8% | $312,396 +15.6% |
| 2000 | $4,943 | $270,300 |
Find assessor info on the county website
Neighborhood: 92656
Nearby homes
- $1,455,0004 bd3 ba1.7k sqft3 Egret Ln, Aliso Viejo, CA 92656Sold
- $1,330,0003 bd2 ba1.6k sqft5 Egret Ln, Aliso Viejo, CA 92656Off Market
- $1,502,8004 bd2 ba1.7k sqft8 Prairie Falcon, Aliso Viejo, CA 92656Off Market
- $1,433,5003 bd3 ba1.8k sqft6 Prairie Falcon, Aliso Viejo, CA 92656Off Market
- $1,315,4003 bd3 ba1.6k sqft10 Prairie Falcon, Aliso Viejo, CA 92656Off Market
- $1,177,5003 bd2 ba1.6k sqft2 Egret Ln, Aliso Viejo, CA 92656Off Market
- $1,693,7004 bd3 ba1.7k sqft7 Egret Ln, Aliso Viejo, CA 92656Off Market
- $1,645,7003 bd2 ba1.8k sqft4 Egret Ln, Aliso Viejo, CA 92656Off Market
Nearby schools
GreatSchools rating
- 8/10Oak Grove Elementary SchoolGrades: K-5Distance: 2.1 mi
- 9/10Aliso Viejo Middle SchoolGrades: 6-8Distance: 2.2 mi
- 10/10Aliso Niguel High SchoolGrades: 9-12Distance: 3.1 mi
Schools provided by the listing agent
- Elementary: Oak Grove
- Middle: Aliso Viejo
- High: Aliso Niguel
Source: CRMLS. This data may not be complete. We recommend contacting the local school district to confirm school assignments for this home.
Get a cash offer in 3 minutes
Find out how much your home could sell for in as little as 3 minutes with a no-obligation cash offer.
Estimated market value
$1,558,700
Get a cash offer in 3 minutes
Find out how much your home could sell for in as little as 3 minutes with a no-obligation cash offer.
Estimated market value
$1,558,700
- California
- Orange County
- Aliso Viejo
- 92656
- 1 Egret Ln
Nearby cities
Nearby zip codes
Other Aliso Viejo Topics
