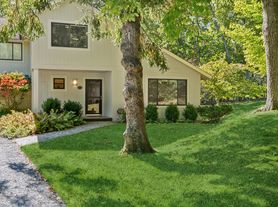
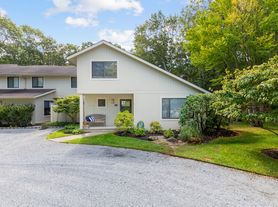
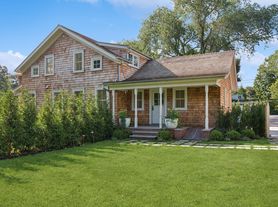
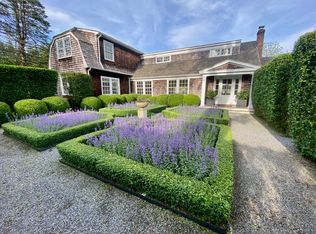
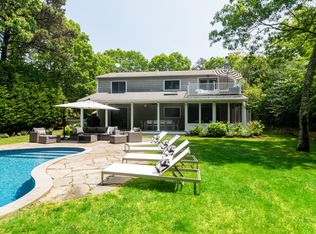
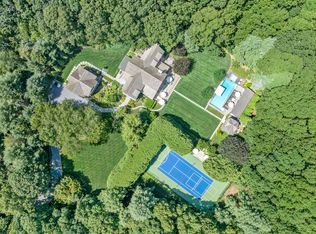
Available August 23 - September 7 for $85,000 or weekly during that term for $45,000. Recently reimagined with refined finishes and elevated design throughout, this exceptional turnkey residence offers a sophisticated Hamptons retreat where timeless architecture meets modern luxury. A grand entry opens to a light-filled great room with soaring ceilings, a wood-burning fireplace, and French doors leading to beautifully landscaped grounds. Designed for entertaining, the home features a formal dining room, chef's kitchen with premium Viking, Sub-Zero, and Bosch appliances, a butler's pantry, wet bar, and Sonos audio throughout. The first-floor primary suite is a private retreat with a fireplace, sitting room, terrace access, dual walk-in closets, and a spa-inspired bath. Five additional en suite bedrooms, including a second primary suite, provide exceptional comfort and privacy. Additional amenities include individual climate controls in every bedroom, dual washers and dryers, central vacuum, and an attached climate-controlled garage. Outside, enjoy a heated gunite pool, expansive patio, built-in fire pit, and lush, private grounds. Ideally located less than one mile from the ocean and just minutes to Amagansett Square and East Hampton Village, this beautifully reimagined home offers the perfect setting for an unforgettable Hamptons summer.
House for rent
Singlefamily
Available now
Garage parking
What's special
Modern luxuryHeated gunite poolSpa-inspired bathExpansive patioAttached climate-controlled garageDual washers and dryersCentral vacuum
- 53 days |
- -- |
- -- |
Zillow last checked:
Listing updated:
Travel times

Let’s turn your rent into credit progress
Build credit history with every on-time payment and get credit for the payment you’re already making.
Facts & features
Interior
Bedrooms & bathrooms
- Bedrooms: 6
- Bathrooms: 8
- Full bathrooms: 7
- 1/2 bathrooms: 1
Rooms
- Room types: Laundry Room
Property
Parking
- Parking features: Detached, Garage
- Has garage: Yes
- Details: Contact manager
Features
- Exterior features: South Of Highway
- Has private pool: Yes
- Pool features: Pool
Details
- Additional structures: Garage(s)
Construction
Type & style
- Home type: SingleFamily
- Property subtype: SingleFamily
Community & HOA
Community
- Features: Pool
Location
- Region: East Hampton
Financial & listing details
- Lease term: Contact For Details
Price history
| Date | Event | Price |
|---|---|---|
| 7/20/2026 | Listed for rent | $85,000 |
Source: Zillow Rentals #396897 Report a problem | ||
| 2/17/2026 | Sold | $8,050,000-3.6% |
Source: Agent Provided Report a problem | ||
| 9/29/2025 | Pending sale | $8,350,000 |
Source: Out East #390653 Report a problem | ||
| 8/28/2025 | Listed for sale | $8,350,000 |
Source: Out East #390653 Report a problem | ||