Impeccably maintained expanded cape in top rated Elwood School District. Featuring 4 large bedrooms, 2 full baths, gorgeous chefs kitchen with cherry cabinetry , granite counters, LG appliances, formal dining room, formal living room, enclosed sun porch, lovely hardwood floors, crown molding throughout, plantation shutters, recessed lighting, Full basement partially finished with new luxury vinyl flooring,1 car attached garage with automatic opener 200 amp electric, 3 zone oil heat, 3 zone in ground sprinklers, Trex deck, PVC fencing, Vinyl Shed, Roof and siding 8 years old, Andersen windows, this house is move in ready! True Taxes $13793.52 before basic star rebate, This is the one you have been waiting for!~, Additional information: Appearance:Mint+++,Green Features:Insulated Doors
Sold for $740,000
$740,000
1 Eldridge Street, East Northport, NY 11731
4beds
--sqft
Single Family Residence, Residential
Built in 1954
7,841 Square Feet Lot
$804,000 Zestimate®
$--/sqft
$4,132 Estimated rent
Home value
$804,000
$724,000 - $900,000
$4,132/mo
Zestimate® history
Owner options
List your home for rent
$4,132/mo
Rent Zestimate®
Find your next renter with Zillow Rental Manager. Plus, with online applications, you can quickly screen prospective tenants – for free.
$4,132/mo
Rent Zestimate®
Refinance and save
$5,151/mo
Est. payment
Refinancing to a lower rate could help reduce your monthly payments and save thousands over the life of the loan.
$5,151/mo
Est. payment
Explore your selling options
Work with a Zillow partner agent
Leverage their expertise and Zillow's premium Showcase listings to get your home seen by more buyers.
Get startedList with your own agent
Get your home in front of millions of buyers by listing it on Zillow.
Learn how to do itSell it yourself
Take full control of how buyers see your home on Zillow by listing For Sale by Owner (FSBO).
List your homeWhat's special
Zillow last checked:
Listing updated:
Listed by:
Tracy L. Sobel CBR 631-665-1500,
Eric G Ramsay Jr Assoc LLC 631-665-1500,
Lisa M. Kennedy 631-645-0574,
Eric G Ramsay Jr Assoc LLC
Bought with:
Tracy L. Sobel CBR, 40SO1092875
Eric G Ramsay Jr Assoc LLC
Lisa M. Kennedy, 40KE1095117
Eric G Ramsay Jr Assoc LLC
Source: OneKey® MLS as distributed by MLS GRID,MLS#: L3589525
Facts & features
Interior
Bedrooms & bathrooms
- Bedrooms: 4
- Bathrooms: 2
- Full bathrooms: 2
Bedroom 1
- Description: Bedroom
- Level: First
Bedroom 2
- Description: Bedroom
- Level: First
Bedroom 3
- Description: Bedroom
- Level: Second
Bedroom 4
- Description: Bedroom
- Level: Second
Bathroom 1
- Description: Full Bathroom
- Level: First
Bathroom 2
- Description: Full Bathroom
- Level: Second
Other
- Description: Partially finished basement with luxury vinyl flooring, unfinished area with washer/dryer storage and utilities
- Level: Basement
Other
- Description: Enclosed Sun Porch
- Level: First
Other
- Description: 1 Car Attached Garage
- Level: First
Dining room
- Description: Dining Room
- Level: First
Kitchen
- Description: Kitchen
- Level: First
Living room
- Description: Living Room
- Level: First
Heating
- ENERGY STAR Qualified Equipment, Oil, Baseboard, Hot Water
Cooling
- Ductless
Appliances
- Included: Indirect Water Heater, ENERGY STAR Qualified Appliances
Features
- Low Flow Plumbing Fixtures, Smart Thermostat
- Flooring: Hardwood
- Doors: ENERGY STAR Qualified Doors
- Windows: Double Pane Windows, ENERGY STAR Qualified Windows, Insulated Windows
- Basement: Full,Partially Finished
- Attic: Dormer
Property
Parking
- Parking features: Attached, Private
Features
- Patio & porch: Deck, Porch
- Fencing: Back Yard,Fenced
Lot
- Size: 7,841 Square Feet
- Dimensions: 85 x 100 irr
- Features: Sprinklers In Front, Sprinklers In Rear, Corner Lot
Details
- Parcel number: 0400216000100017000
Construction
Type & style
- Home type: SingleFamily
- Architectural style: Exp Cape
- Property subtype: Single Family Residence, Residential
Materials
- Brick, Vinyl Siding
Condition
- Year built: 1954
Utilities & green energy
- Sewer: Cesspool
- Water: Public
Community & HOA
HOA
- Has HOA: No
Location
- Region: East Northport
Financial & listing details
- Tax assessed value: $3,150
- Annual tax amount: $13,793
- Date on market: 11/18/2024
- Cumulative days on market: 94 days
- Listing agreement: Exclusive Right To Sell
Price history
| Date | Event | Price |
|---|---|---|
| 2/7/2025 | Sold | $740,000+5.9% |
Source:  OneKey® MLS as distributed by MLS GRID #L3589525 Report a problem OneKey® MLS as distributed by MLS GRID #L3589525 Report a problem | ||
| 11/23/2024 | Pending sale | $699,000 |
Source: OneKey® MLS as distributed by MLS GRID #3589525 Report a problem | ||
| 11/6/2024 | Listed for sale | $699,000 |
Source: OneKey® MLS as distributed by MLS GRID #3589525 Report a problem | ||
Public tax history
| Year | Property taxes | Tax assessment |
|---|---|---|
| 2025 | -- | $3,150 |
| 2024 | -- | $3,150 |
| 2023 | -- | $3,150 |
| 2022 | -- | $3,150 |
| 2021 | -- | $3,150 |
| 2020 | -- | $3,150 |
| 2019 | -- | $3,150 |
| 2018 | -- | $3,150 |
| 2017 | $11,365 | $3,150 |
| 2016 | -- | $3,150 |
| 2015 | -- | $3,150 |
| 2014 | -- | $3,150 |
| 2013 | -- | $3,150 |
| 2012 | -- | $3,150 |
| 2011 | -- | $3,150 |
| 2010 | -- | $3,150 |
| 2009 | -- | $3,150 |
| 2008 | -- | $3,150 |
| 2007 | $7,618 +14.9% | $3,150 |
| 2005 | $6,628 +8.3% | $3,150 |
| 2004 | $6,122 +6.2% | $3,150 |
| 2003 | $5,764 +5.6% | $3,150 |
| 2002 | $5,460 +2.7% | $3,150 |
| 2001 | $5,314 -1% | $3,150 |
| 2000 | $5,367 | $3,150 |
Find assessor info on the county website
Neighborhood: 11731
Nearby homes
- $796,8004 bd3 ba2.2k sqft56 Elberta Dr., East Northport, NY 11731Off Market
- $716,800-- bd-- ba-- sqft3 Eldridge St, East Northport, NY 11731Off Market
- $984,0004 bd7 ba-- sqft60 Elberta Dr, East Northport, NY 11731Off Market
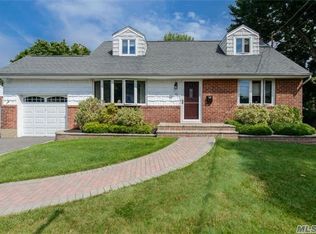
- $795,5004 bd2 ba-- sqft2 Eldridge St, East Northport, NY 11731Off Market

- $819,6004 bd3 ba2.1k sqft61 Elberta Dr, East Northport, NY 11731Off Market
- $801,6004 bd2 ba-- sqft63 Elberta Dr, East Northport, NY 11731Off Market
- $705,0004 bd2 ba-- sqft4 Eldridge St, East Northport, NY 11731Sold
- $705,1004 bd1 ba-- sqft5 Eldridge St, East Northport, NY 11731Off Market
Nearby schools
GreatSchools rating
- 9/10James H Boyd Elementary SchoolGrades: 3-5Distance: 0.6 mi
- 6/10Elwood Middle SchoolGrades: 6-8Distance: 0.8 mi
- 9/10Elwood John Glenn High SchoolGrades: 9-12Distance: 0.8 mi
Schools provided by the listing agent
- Elementary: Harley Avenue Elementary School
- Middle: Elwood Middle School
- High: Elwood/John Glenn High School
Source: OneKey® MLS as distributed by MLS GRID. This data may not be complete. We recommend contacting the local school district to confirm school assignments for this home.
Get a cash offer in 3 minutes
Find out how much your home could sell for in as little as 3 minutes with a no-obligation cash offer.
Estimated market value
$804,000
Get a cash offer in 3 minutes
Find out how much your home could sell for in as little as 3 minutes with a no-obligation cash offer.
Estimated market value
$804,000
- New York
- Suffolk County
- East Northport
- 11731
- 1 Eldridge Street
Nearby cities
Nearby zip codes
Other East Northport Topics
