Discover your dream home just minutes from Pinehurst! This meticulously maintained residence is filled with custom features at an unbeatable price! Step into the inviting foyer and immediately notice the open floor plan, seamlessly connecting the living room, kitchen, and dining areas, all thoughtfully designed for entertaining. Separating these spaces are two large islands, creating a dynamic flow that enhances both function and style.
The kitchen is a chef's delight, featuring granite countertops, a stunning tile backsplash, pull-out drawers, under-counter lighting, and a pantry. Stainless steel appliances, a center island, and a breakfast bar provide ample space for cooking and gathering. Whether you prefer a formal dining room or a cozy breakfast nook, this home offers both, or one could be a sitting area to relax and enjoy your morning coffee. The main living areas boast rich cherry hardwood floors, adding functionality and warmth.
Retreat to the spacious primary suite, complete with two walk-in closets, a luxurious tiled walk-in shower, and a jacuzzi jetted tub for ultimate relaxation. This suite is designed for comfort, offering plenty of space to unwind at the end of the day. Additionally, the Carolina room provides a versatile space—it is heated and cooled separately, making it perfect as a sunroom or easily converted into a screened porch to enjoy the outdoors.
Upstairs, you will find a fantastic bonus room or family space, ideal for movie nights, a home office, or a game room. There's even convenient eve storage as an added bonus. The open floor plan makes entertaining a breeze, from the spacious kitchen to the inviting living and dining areas, extending out to a fabulous deck. The generous driveway allows plenty of parking, and the side-entry garage includes a workbench and workshop area.
Custom details truly make this home stand out, including wainscoting, crown molding, chair moldings, 10-foot smooth ceilings, built-in bookcases, blackout
Sold for $485,000
$485,000
1 Eliot Court, Jackson Springs, NC 27281
3beds
2,738sqft
Single Family Residence
Built in 2007
0.69 Acres Lot
$494,300 Zestimate®
$177/sqft
$2,389 Estimated rent
Home value
$494,300
$440,000 - $554,000
$2,389/mo
Zestimate® history
Owner options
List your home for rent
$2,389/mo
Rent Zestimate®
Find your next renter with Zillow Rental Manager. Plus, with online applications, you can quickly screen prospective tenants – for free.
$2,389/mo
Rent Zestimate®
Refinance and save
$2,866/mo
Est. payment
Refinancing to a lower rate could help reduce your monthly payments and save thousands over the life of the loan.
$2,866/mo
Est. payment
Explore your selling options
Work with a Zillow partner agent
Leverage their expertise and Zillow's premium Showcase listings to get your home seen by more buyers.
Get startedList with your own agent
Get your home in front of millions of buyers by listing it on Zillow.
Learn how to do itSell it yourself
Take full control of how buyers see your home on Zillow by listing For Sale by Owner (FSBO).
List your homeWhat's special
Fantastic bonus roomBlackout blindsBreakfast barPull-out drawersWorkbench and workshop areaCrown moldingRich cherry hardwood floors
Zillow last checked:
Listing updated:
Listed by:
Amanda Bullock 910-315-2127,
Coldwell Banker Advantage-Southern Pines
Bought with:
Jennifer Nguyen, 283495
Keller Williams Pinehurst
Source: Hive MLS,MLS#: 100505820 Originating MLS: Mid Carolina Regional MLS
Originating MLS: Mid Carolina Regional MLSFacts & features
Interior
Bedrooms & bathrooms
- Bedrooms: 3
- Bathrooms: 2
- Full bathrooms: 2
Rooms
- Room types: Dining Room, Other, Breakfast Nook, Laundry, Master Bedroom, Bedroom 2, Bonus Room, Bedroom 3, Living Room
Primary bedroom
- Level: Main
- Dimensions: 16 x 16
Bedroom 2
- Level: Main
- Dimensions: 13 x 14
Bedroom 3
- Level: Main
- Dimensions: 12 x 12
Bonus room
- Level: Upper
- Dimensions: 22 x 19
Breakfast nook
- Level: Main
- Dimensions: 11 x 11
Dining room
- Level: Main
- Dimensions: 16 x 11
Kitchen
- Level: Main
- Dimensions: 18 x 11
Laundry
- Level: Main
- Dimensions: 12 x 6
Living room
- Level: Main
- Dimensions: 18 x 16
Other
- Description: Workshop in garage
- Level: Main
- Dimensions: 12 x 4
Other
- Description: Garage
- Level: Main
- Dimensions: 28 x 23
Other
- Description: Carolina Room
- Level: Main
- Dimensions: 16 x 10
Other
- Description: Trex Deck
- Level: Main
- Dimensions: 28 x 23
Heating
- Electric, Forced Air, Heat Pump
Cooling
- Central Air
Appliances
- Included: Electric Oven, Built-In Microwave, Washer, Refrigerator, Humidifier, Dryer, Disposal, Dishwasher
- Laundry: Dryer Hookup, Washer Hookup, Laundry Room
Features
- Master Downstairs, Walk-in Closet(s), Tray Ceiling(s), High Ceilings, Entrance Foyer, Mud Room, Whirlpool, Bookcases, Kitchen Island, Ceiling Fan(s), Pantry, Walk-in Shower, Blinds/Shades, Gas Log, Walk-In Closet(s), Workshop
- Flooring: Carpet, Tile, Wood
- Doors: Storm Door(s)
- Basement: None
- Attic: Storage,Partially Floored,Walk-In
- Has fireplace: Yes
- Fireplace features: Gas Log
Interior area
- Total structure area: 2,738
- Total interior livable area: 2,738 sqft
Property
Parking
- Total spaces: 6
- Parking features: Workshop in Garage, Garage Faces Side, Golf Cart Parking, Attached, Concrete, Garage Door Opener
- Has attached garage: Yes
- Uncovered spaces: 6
Features
- Levels: One and One Half
- Stories: 2
- Patio & porch: Covered, Deck, Porch, Screened
- Exterior features: Storm Doors
- Fencing: None
Lot
- Size: 0.69 Acres
- Dimensions: 130 x 177 x 150 x 181 x 43
- Features: Cul-De-Sac, Corner Lot
Details
- Additional structures: Shed(s), Workshop
- Parcel number: 853109261874
- Zoning: RESIDENTIAL
- Special conditions: Standard
Construction
Type & style
- Home type: SingleFamily
- Property subtype: Single Family Residence
Materials
- Brick Veneer, Vinyl Siding
- Foundation: Crawl Space
- Roof: Shingle,See Remarks,Composition
Condition
- New construction: No
- Year built: 2007
Utilities & green energy
- Sewer: Septic Tank
- Water: Public
- Utilities for property: Water Available
Community & HOA
Community
- Security: Smoke Detector(s)
- Subdivision: Foxfire Village
HOA
- Has HOA: No
- Amenities included: Clubhouse, Pool, Golf Course, Jogging Path, Picnic Area, Playground, Tennis Court(s), Trail(s)
Location
- Region: Jackson Springs
Financial & listing details
- Price per square foot: $177/sqft
- Tax assessed value: $380,310
- Annual tax amount: $2,425
- Date on market: 5/31/2025
- Cumulative days on market: 139 days
- Listing agreement: Exclusive Right To Sell
- Listing terms: Cash,Conventional,VA Loan
- Road surface type: Paved
Price history
| Date | Event | Price |
|---|---|---|
| 10/14/2025 | Sold | $485,000-5.8%$177/sqft |
Source:  Hive MLS #100505820 Report a problem Hive MLS #100505820 Report a problem | ||
| 9/22/2025 | Contingent | $515,000$188/sqft |
Source: Hive MLS #100505820 Report a problem | ||
| 7/31/2025 | Price change | $515,000-1.9%$188/sqft |
Source: Hive MLS #100505820 Report a problem | ||
| 7/2/2025 | Price change | $525,000-4.5%$192/sqft |
Source: Hive MLS #100505820 Report a problem | ||
| 5/7/2025 | Listed for sale | $550,000+83.3%$201/sqft |
Source: Hive MLS #100505820 Report a problem | ||
| 6/30/2017 | Sold | $300,000-3.2%$110/sqft |
Source: Hive MLS #181902 Report a problem | ||
| 6/6/2017 | Pending sale | $309,900$113/sqft |
Source: Coldwell Banker Advantage #181902 Report a problem | ||
| 5/5/2017 | Listed for sale | $309,9000%$113/sqft |
Source: Coldwell Banker Advantage-Southern Pines #181902 Report a problem | ||
| 5/23/2008 | Sold | $310,000$113/sqft |
Source: Public Record Report a problem | ||
Public tax history
| Year | Property taxes | Tax assessment |
|---|---|---|
| 2024 | $2,424 +73.5% | $380,310 |
| 2023 | $1,398 -9% | $380,310 +1.6% |
| 2022 | $1,536 -4.5% | $374,310 +27.9% |
| 2021 | $1,609 | $292,560 |
| 2020 | $1,609 | $292,560 |
| 2019 | $1,609 | $292,560 +4.9% |
| 2018 | $1,609 +16.5% | $278,950 |
| 2017 | $1,381 | $278,950 |
| 2015 | $1,381 +2.1% | $278,950 -5.3% |
| 2014 | $1,353 -5.3% | $294,460 |
| 2013 | $1,428 | $294,460 |
| 2012 | -- | $294,460 |
| 2011 | -- | $294,460 |
| 2010 | -- | $294,460 |
| 2009 | -- | $294,460 |
| 2008 | -- | $294,460 |
| 2007 | -- | $294,460 |
Find assessor info on the county website
Neighborhood: 27281
Nearby homes
- $30,0000.67 Acres2 Lowell Ct, Jackson Springs, NC 27281Off Market

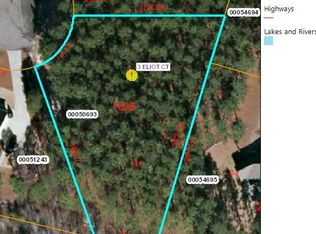
- $30,0000.72 Acres3 Eliot Ct, Jackson Springs, NC 27281Off Market
- $489,6000.69 Acres2 Eliot Ct, Foxfire Village, NC 27281Off Market

- $495,0003 bd2 ba2.1k sqft29 Eagle Dr, Jackson Springs, NC 27281Sold
- $483,5004 bd3 ba2.4k sqft27 Eagle Dr, Jackson Springs, NC 27281Off Market
- $460,7003 bd3 ba2.1k sqft4 Lowell Ct, Jackson Springs, NC 27281Off Market
- $472,8003 bd3 ba2.2k sqft5 Eliot Ct, Jackson Springs, NC 27281Off Market
- $452,8003 bd2 ba2.3k sqft4 Eliot Ct, Jackson Springs, NC 27281Off Market
Nearby schools
GreatSchools rating
- 9/10West Pine Elementary SchoolGrades: K-5Distance: 4.5 mi
- 6/10West Pine Middle SchoolGrades: 6-8Distance: 4.3 mi
- 6/10Pinecrest High SchoolGrades: 9-12Distance: 7.4 mi
Schools provided by the listing agent
- Elementary: West Pine Elementary
- Middle: West Pine Middle
- High: Pinecrest High
Source: Hive MLS. This data may not be complete. We recommend contacting the local school district to confirm school assignments for this home.
Get a cash offer in 3 minutes
Find out how much your home could sell for in as little as 3 minutes with a no-obligation cash offer.
Estimated market value
$494,300
Get a cash offer in 3 minutes
Find out how much your home could sell for in as little as 3 minutes with a no-obligation cash offer.
Estimated market value
$494,300
- North Carolina
- Moore County
- Foxfire
- 27281
- 1 Eliot Court
Nearby cities
Nearby zip codes
Other Foxfire Topics
