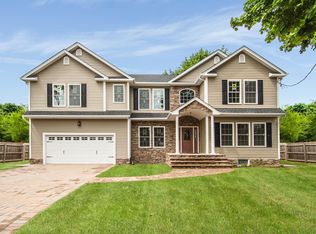
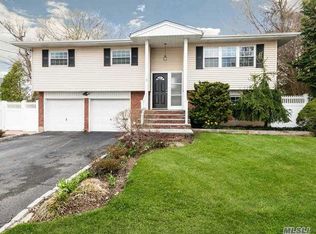
Welcome to this beautifully maintained 3-bedroom, 2-full-bath home situated on a quiet and private court. The high ceilings of the entry foyer with custom woodwork offer a classic, and welcoming way to come home. Continuing up to the main level, you enter a sunlit eat-in kitchen complete with granite countertops and GE appliances. The connected dining room is perfect for entertaining and opens to a bright living room, all of which are wrapped in modern windows.
The upper level features 3 bedrooms and a full bathroom. The primary bedroom offers a convenient Jack-and-Jill layout to the bathroom, which also features elegant granite countertops. The 2nd and 3rd bedrooms are both generously sized.
The steps down to the lower level lead to a large den space—perfect for recreation and relaxation—alongside a newly renovated full bathroom (2026). The dedicated laundry room includes an extra freezer and plenty of storage. This level connects to a spacious 2-car garage equipped with remote openers. Access the incredibly private and fenced backyard through a premium Pella double sliding door out to the home's patio. Both the patio and rear yard are surrounded by high evergreen hedges, creating a rare and serene backyard oasis.
Additional valuable features include a newer roof (2021), Central Air Conditioning (2020), a new water heater (2020), and Andersen casement windows. The home's 200-Amp electrical service is equipped with a generator hookup panel. Complete with low taxes and a 6-zone in-ground sprinkler system, this move-in-ready home truly has it all.
Sold for $1,020,000
Zillow last checked:
Listing updated:
Bought with:
Kenny Eng E-PRO PSA, 10401265513
Keller Williams Legendary
Source: OneKey® MLS as distributed by MLS GRID,MLS#: 1011064
Price history
| Date | Event | Price |
|---|---|---|
| 9/2/2026 | Sold | $1,020,000+3.1%$573/sqft |
Source:  OneKey® MLS as distributed by MLS GRID #1011064 Report a problem OneKey® MLS as distributed by MLS GRID #1011064 Report a problem | ||
| 6/29/2026 | Pending sale | $989,000$556/sqft |
Source: OneKey® MLS as distributed by MLS GRID #1011064 Report a problem | ||
| 6/26/2026 | Listing removed | $989,000$556/sqft |
Source: OneKey® MLS as distributed by MLS GRID #1011064 Report a problem | ||
| 6/14/2026 | Listed for sale | $989,000$556/sqft |
Source: OneKey® MLS as distributed by MLS GRID #1011064 Report a problem | ||
Get a cash offer in 3 minutes
Find out how much your home could sell for in as little as 3 minutes with a no-obligation cash offer.
Estimated market value
$1,020,900
