Skip main navigation
Off market
Street View
  • $1,569,800

    1 Ellery Pl, Marlboro, NJ 07746

    5beds
    4,423sqft
    SingleFamily
    Built in 2003
    0.57 Acres Lot
    $1,569,800 Zestimate®
    $355/sqft
    $7,892 Estimated rent

    Home value

    $1,569,800

    $1.46M - $1.70M

    $7,892/mo

    Zestimate® history
    Loading
    Loading...

    Owner options

    List your home for rent

    $7,892/mo

    Rent Zestimate®

    Find your next renter with Zillow Rental Manager. Plus, with online applications, you can quickly screen prospective tenants – for free.

    Learn more

    $7,892/mo

    Rent Zestimate®

    Refinance and save

    $8,690/mo

    Est. payment

    Refinancing to a lower rate could help reduce your monthly payments and save thousands over the life of the loan.

    See today's rates

    $8,690/mo

    Est. payment

    Explore your selling options

    Work with a Zillow partner agent

    Leverage their expertise and Zillow's premium Showcase listings to get your home seen by more buyers.

    Get started

    List with your own agent

    Get your home in front of millions of buyers by listing it on Zillow.

    Learn how to do it

    Sell it yourself

    Take full control of how buyers see your home on Zillow by listing For Sale by Owner (FSBO).

    List your home

    What's special

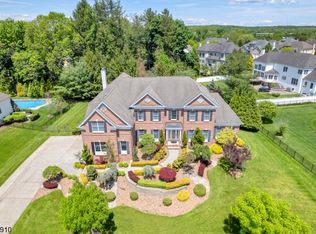
    Sprawling corner lot estate with grand front rolling knoll. Enter the two-story center foyer with arching wood staircase. Formal living/receiving room to the left and formal dining room to the right, both overlooking the front yard, with crown molding and chair rail backs. Pass through the four Doric columns and warm up to the fireplace in the sun-filled sunken family room, overlooking the backyard and patio. The oversized kitchen boasts developer's upgrades, emerald granite countertops, Jenn Air appliances, maple wood cabinetry, plus a large eat-in space leading to the double tier backyard patio. The first floor bedroom suite is perfect for guests or the in-laws. Upstairs enjoy three bedrooms, all with en-suite bathrooms, open airy hallway, and master bedroom suite. The master state room encompasses plush carpeting, double entrance doors, tray ceilings, an office suite, and a massive walk-in closet. The master bathroom provides separate his and hers sink enclosures, separate Jacuzzi tub and shower, and private commode. A second butler's staircase, laundry room, and three-car garage with ultra-high ceilings complete the package. Plus the main event - an entertainer's dream basement. The main gaming space is perfect for your family parties, adult get-togethers, or the kids to play all day. Comfortably housing a ping pong, pool, air hockey, foosball, and gaming center. Plus the bar area, plus the library, plus the card table area, and a full bathroom, so the fun never needs to pause. This Toll Brother masterpiece offers central air conditioning, gas forced air heat, central vacuum, lawn irrigation system, backup power generator, whole house sound system, security system, intercom, and large driveway with basketball hoop.

    This property is off market, which means it's not currently listed for sale or rent on Zillow. This may be different from what's available on other websites or public sources.

    Facts & features

    Interior

    Bedrooms & bathrooms
    • Bedrooms: 5
    • Bathrooms: 6
    • Full bathrooms: 6
    Heating
    • Forced air, Gas
    Cooling
    • Central
    Appliances
    • Included: Dishwasher, Dryer, Refrigerator, Washer
    • Laundry: Laundry Tub
    Features
    • Ceiling Fan(s), Center Hall, In-Law Suite, Central Vacuum, Recessed Lighting, Master Bedroom, Dining Room, Living Room, Kitchen, Foyer, Laundry, Family Room, Library, Rec Room, Breakfast, Sitting, Bedroom, Ceilings - 9Ft+ 1st Flr
    • Flooring: Carpet, Hardwood
    • Doors: Sliding Doors
    • Windows: Window Treatments, Blinds/Shades
    • Basement: Finished, Full Finished, Heated, Ceilings - High
    • Attic: Pull Down Stairs
    • Has fireplace: Yes
    Interior area
    • Total interior livable area: 4,423 sqft

    Property

    Parking
    • Total spaces: 3
    • Parking features: Garage - Attached
    Features
    • Patio & porch: Patio, Porch - Open
    • Exterior features: Vinyl, Brick
    Lot
    • Size: 0.57 Acres
    • Features: Corner Lot
    Details
    • Parcel number: 300035900000100018
    • Zoning description: Single Family, Residential
    • Other equipment: Generator

    Construction

    Type & style
    • Home type: SingleFamily
    • Architectural style: Contemporary, Colonial, Custom
    Materials
    • Roof: Asphalt
    Condition
    • Year built: 2003
    Details
    • Builder model: Coventry

    Utilities & green energy

    • Sewer: Public Sewer
    • Water: Public
    • Utilities for property: Natural Gas

    Community & neighborhood

    Location
    • Region: Marlboro

    Other

    Other facts
    • Flooring: Wood, Carpet, Tile
    • Sewer: Public Sewer
    • WaterSource: Public
    • Heating: Forced Air, Natural Gas, 2 Zoned Heat, Central Air
    • Appliances: Dishwasher, Refrigerator, Gas Cooktop, Dryer, Washer, Stove
    • FireplaceYN: true
    • InteriorFeatures: Ceiling Fan(s), Center Hall, In-Law Suite, Central Vacuum, Recessed Lighting, Master Bedroom, Dining Room, Living Room, Kitchen, Foyer, Laundry, Family Room, Library, Rec Room, Breakfast, Sitting, Bedroom, Ceilings - 9Ft+ 1st Flr
    • Basement: Finished, Full Finished, Heated, Ceilings - High
    • GarageYN: true
    • AttachedGarageYN: true
    • ZoningDescription: Single Family, Residential
    • HeatingYN: true
    • CoolingYN: true
    • PatioAndPorchFeatures: Patio, Porch - Open
    • RoomsTotal: 11
    • ConstructionMaterials: Brick, Vinyl
    • LotFeatures: Corner Lot
    • ArchitecturalStyle: Contemporary, Colonial, Custom
    • Cooling: Central Air, Ceiling Fan(s), 2 Zoned AC
    • DoorFeatures: Sliding Doors
    • WindowFeatures: Window Treatments, Blinds/Shades
    • Attic: Pull Down Stairs
    • OtherEquipment: Generator
    • RoomKitchenFeatures: Pantry, Center Island, Granite/Stone Counter, Sliding Door, Bnook/Dining Area, Floor - Wood, Kitchen/Dine
    • FireplacesTotal: 1.00
    • BuilderModel: Coventry
    • ParkingFeatures: Concrete
    • RoomBasementFeatures: Finished, Heated, Full Finished, Ceilings - High
    • RoomMasterBedroomFeatures: Full Bath, Floor - W/W Carpet, Walk-in Closet, TRY/VLT/CATH
    • Utilities: Natural Gas
    • RoomMasterBathroomFeatures: Tub, Ceramic Tile, Shower Stall
    • LaundryFeatures: Laundry Tub
    • Roof: Timberline
    • RoomDiningRoomFeatures: Floor - Wood
    • RoomFamilyRoomFeatures: Fireplace - Gas, Floor - W/W Carpet
    • RoomLivingRoomFeatures: Floor - Wood
    • MlsStatus: Active

    Price history

    DateEventPrice
    4/2/2020Sold$895,000-1.2%$202/sqft
    Source: MoreMLS #22004014 Report a problem
    2/12/2020Pending sale$906,000$205/sqft
    Source: Heritage House Sotheby's International Realty #22004014 Report a problem
    1/31/2020Listed for sale$906,000-3.1%$205/sqft
    Source: Heritage House Sotheby's International Realty #22004014 Report a problem
    7/30/2015Listing removed$935,000$211/sqft
    Source: Prime Real Estate Group #01613 Report a problem
    4/15/2015Listed for sale$935,000+25.8%$211/sqft
    Source: Prime Real Estate Group #01613 Report a problem
    10/20/2003Sold$743,026$168/sqft
    Source: Public Record Report a problem

    Public tax history

    YearProperty taxesTax assessment
    2025$21,303 $872,000
    2024$21,303 +2.5%$872,000
    2023$20,788 +1.4%$872,000
    2022$20,492 +1.2%$872,000
    2021$20,257 +1%$872,000
    2020$20,056 +1.7%$872,000
    2019$19,716 +2%$872,000
    2018$19,332 +0.4%$872,000
    2017$19,254 +2.6%$872,000
    2016$18,768 +3.5%$872,000 +1.1%
    2015$18,125 +2.8%$862,900 +4.6%
    2014$17,630 +4.2%$824,600
    2013$16,913 +0.7%$824,600
    2012$16,789 +1.3%$824,600
    2011$16,575 -7.1%$824,600
    2010$17,846 +0.4%$824,600 +94.5%
    2009$17,778 $423,900
    2008-- $423,900
    2007-- $423,900 +5%
    2006-- $403,800
    2005-- $403,800

    Find assessor info on the county website

    Neighborhood: 07746

    Nearby schools

    GreatSchools rating
    Schools provided by the listing agent
    • Elementary: Marlboro
    • Middle: Marlboro
    • High: Marlboro

    Source: The MLS. This data may not be complete. We recommend contacting the local school district to confirm school assignments for this home.

    Get a cash offer in 3 minutes
    Find out how much your home could sell for in as little as 3 minutes with a no-obligation cash offer.
    Estimated market value
    $1,569,800
    Get a cash offer in 3 minutes
    Find out how much your home could sell for in as little as 3 minutes with a no-obligation cash offer.
    Estimated market value
    $1,569,800