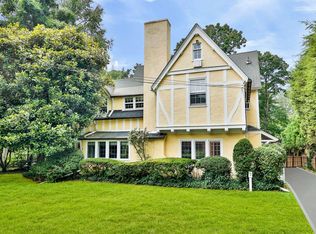
Exceptional Scarsdale home in a prime Fox Meadow location, just a short walk to the train, town, and schools. Extensively renovated and expanded, this picture-perfect residence offers a beautifully designed layout featuring hardwood floors, recessed lighting, and charming millwork. The inviting entry foyer opens to a gracious living room with a fireplace, wood beamed ceiling, and private home office. The sun drenched eat-in kitchen is equipped with top-of-the-line stainless steel appliances, a large center island and access to a porch with scenic views of the backyard, and it seamlessly flows into a grand family room ideal for everyday living and entertaining. A formal dining room provides the perfect setting for special gatherings, while a convenient mudroom offers direct access to the kitchen. The second floor features an expanded primary suite with ensuite bath, home office and walk-in-closet, three additional bedrooms, and an updated hall bath. The finished lower level includes a playroom, full bathroom, laundry room, and abundant storage, plus a spacious unfinished area with the potential for a gym or additional recreation or storage space. Move right in and enjoy all the best Scarsdale has to offer in this ultra convenient location close to the train, schools, shops, restaurants, playgrounds, ball fields, and more!
Sold for $2,975,000
$2,975,000
1 Elmdorf Drive, Scarsdale, NY 10583
4beds
4,151sqft
Single Family Residence, Residential
Built in 1913
0.29 Acres Lot
$-- Zestimate®
$717/sqft
$7,721 Estimated rent
Home value
Not available
Estimated sales range
Not available
$7,721/mo
Zestimate® history
Owner options
List your home for rent
$7,721/mo
Rent Zestimate®
Find your next renter with Zillow Rental Manager. Plus, with online applications, you can quickly screen prospective tenants – for free.
$7,721/mo
Rent Zestimate®
Refinance and save
$19,977/mo
Est. payment
Refinancing to a lower rate could help reduce your monthly payments and save thousands over the life of the loan.
$19,977/mo
Est. payment
Explore your selling options
Work with a Zillow partner agent
Leverage their expertise and Zillow's premium Showcase listings to get your home seen by more buyers.
Get startedList with your own agent
Get your home in front of millions of buyers by listing it on Zillow.
Learn how to do itSell it yourself
Take full control of how buyers see your home on Zillow by listing For Sale by Owner (FSBO).
List your homeWhat's special
Zillow last checked:
Listing updated:
Listed by:
Heather D. Harrison 917-299-7490,
Compass Greater NY, LLC 914-725-7737
Bought with:
Cindy Schwall, 10301200750
Houlihan Lawrence Inc.
Source: OneKey® MLS as distributed by MLS GRID,MLS#: 954326
Facts & features
Interior
Bedrooms & bathrooms
- Bedrooms: 4
- Bathrooms: 4
- Full bathrooms: 4
Other
- Description: Entry foyer, living room with fireplace, French doors leading to sunroom/office, dining room with French doors to patio, eat in kitchen with breakfast area, family room, mudroom, full bath
- Level: First
Other
- Description: Primary bedroom with primary spa bath with French doors to office/bonus room, bedroom, bedroom, bedroom, hall bath
- Level: Second
Other
- Description: Finished recreational room, laundry, full bath, tons of closet, storage room and mechanicals, unfinished bonus room with potential for home gym
- Level: Basement
Heating
- Hot Air
Cooling
- Central Air
Appliances
- Included: Dishwasher, Dryer, Gas Cooktop, Gas Range, Refrigerator, Washer, Wine Refrigerator
- Laundry: In Basement
Features
- Beamed Ceilings, Breakfast Bar, Crown Molding, Eat-in Kitchen, Entrance Foyer, Formal Dining, Open Kitchen, Primary Bathroom, Recessed Lighting, Storage, Walk-In Closet(s)
- Basement: Finished,Full,Storage Space
- Attic: None
- Number of fireplaces: 1
Interior area
- Total structure area: 4,151
- Total interior livable area: 4,151 sqft
Property
Parking
- Total spaces: 1
- Parking features: Detached
- Garage spaces: 1
Lot
- Size: 0.29 Acres
Details
- Parcel number: 5001002001000090000000
- Special conditions: None
Construction
Type & style
- Home type: SingleFamily
- Architectural style: Tudor
- Property subtype: Single Family Residence, Residential
Materials
- Frame
Condition
- Year built: 1913
Utilities & green energy
- Sewer: Public Sewer
- Water: Public
- Utilities for property: Electricity Connected, Natural Gas Connected, Sewer Connected, Trash Collection Public
Community & HOA
HOA
- Has HOA: No
Location
- Region: Scarsdale
Financial & listing details
- Price per square foot: $717/sqft
- Tax assessed value: $1,275,000
- Annual tax amount: $35,494
- Date on market: 3/4/2026
- Cumulative days on market: 8 days
- Listing agreement: Exclusive Right To Sell
- Electric utility on property: Yes
Price history
| Date | Event | Price |
|---|---|---|
| 7/31/2026 | Sold | $2,975,000+24.2%$717/sqft |
Source:  OneKey® MLS as distributed by MLS GRID #954326 Report a problem OneKey® MLS as distributed by MLS GRID #954326 Report a problem | ||
| 3/13/2026 | Pending sale | $2,395,000$577/sqft |
Source: OneKey® MLS as distributed by MLS GRID #954326 Report a problem | ||
| 3/4/2026 | Listed for sale | $2,395,000+115.3%$577/sqft |
Source: OneKey® MLS as distributed by MLS GRID #954326 Report a problem | ||
| 2/2/2005 | Sold | $1,112,500+29.7%$268/sqft |
Source: Public Record Report a problem | ||
| 11/6/2000 | Sold | $857,500$207/sqft |
Source: Public Record Report a problem | ||
Public tax history
| Year | Property taxes | Tax assessment |
|---|---|---|
| 2025 | -- | $1,275,000 |
| 2024 | -- | $1,275,000 |
| 2023 | -- | $1,275,000 |
| 2022 | -- | $1,275,000 |
| 2021 | -- | $1,275,000 |
| 2020 | -- | $1,275,000 |
| 2019 | -- | $1,275,000 |
| 2018 | -- | $1,275,000 |
| 2017 | -- | $1,275,000 |
| 2016 | -- | $1,275,000 -13.4% |
| 2015 | -- | $1,472,000 |
| 2014 | -- | $1,472,000 +6590.9% |
| 2013 | -- | $22,000 |
| 2012 | -- | $22,000 |
| 2011 | -- | $22,000 -16.7% |
| 2010 | -- | $26,400 +36.6% |
| 2009 | -- | $19,325 -8.2% |
| 2008 | -- | $21,050 |
| 2007 | -- | $21,050 |
| 2006 | -- | $21,050 |
| 2005 | -- | $21,050 +20.3% |
| 2004 | -- | $17,500 |
| 2003 | -- | $17,500 |
| 2002 | -- | $17,500 |
| 2001 | -- | $17,500 +18.2% |
| 2000 | -- | $14,800 |
| 1999 | -- | $14,800 |
Find assessor info on the county website
Neighborhood: 10583
Nearby homes
- $2,387,5005 bd3 ba3.3k sqft3 Elmdorf Dr, Scarsdale, NY 10583Off Market
- $---- bd-- ba-- sqft80 Popham Rd, Scarsdale, NY 10583Off Market
- $2,531,7004 bd4 ba3k sqft77 Popham Rd, Scarsdale, NY 10583Off Market
- $2,610,1004 bd5 ba2.8k sqft32 School Ln, Scarsdale, NY 10583Off Market
- $4,836,0006 bd6 ba6.3k sqft5 Elmdorf Dr, Scarsdale, NY 10583Off Market
- $2,756,2005 bd4 ba4.2k sqft88 Popham Rd, Scarsdale, NY 10583Off Market
- $2,605,3004 bd4 ba4.2k sqft85 Popham Rd, Scarsdale, NY 10583Off Market
- $2,421,4005 bd4 ba3.2k sqft75 Popham Rd, Scarsdale, NY 10583Off Market
Nearby schools
GreatSchools rating
- 10/10Fox Meadow SchoolGrades: K-5Distance: 1.2 mi
- 8/10Scarsdale Middle SchoolGrades: 6-8Distance: 1.5 mi
- NAScarsdale Senior High SchoolGrades: 9-12Distance: 0.7 mi
Schools provided by the listing agent
- Elementary: Fox Meadow
- Middle: Scarsdale Middle School
- High: Scarsdale Senior High School
Source: OneKey® MLS as distributed by MLS GRID. This data may not be complete. We recommend contacting the local school district to confirm school assignments for this home.
- New York
- Westchester County
- Scarsdale
- 10583
- 1 Elmdorf Drive
Nearby cities
Nearby neighborhoods
Nearby zip codes
Other Scarsdale Topics
